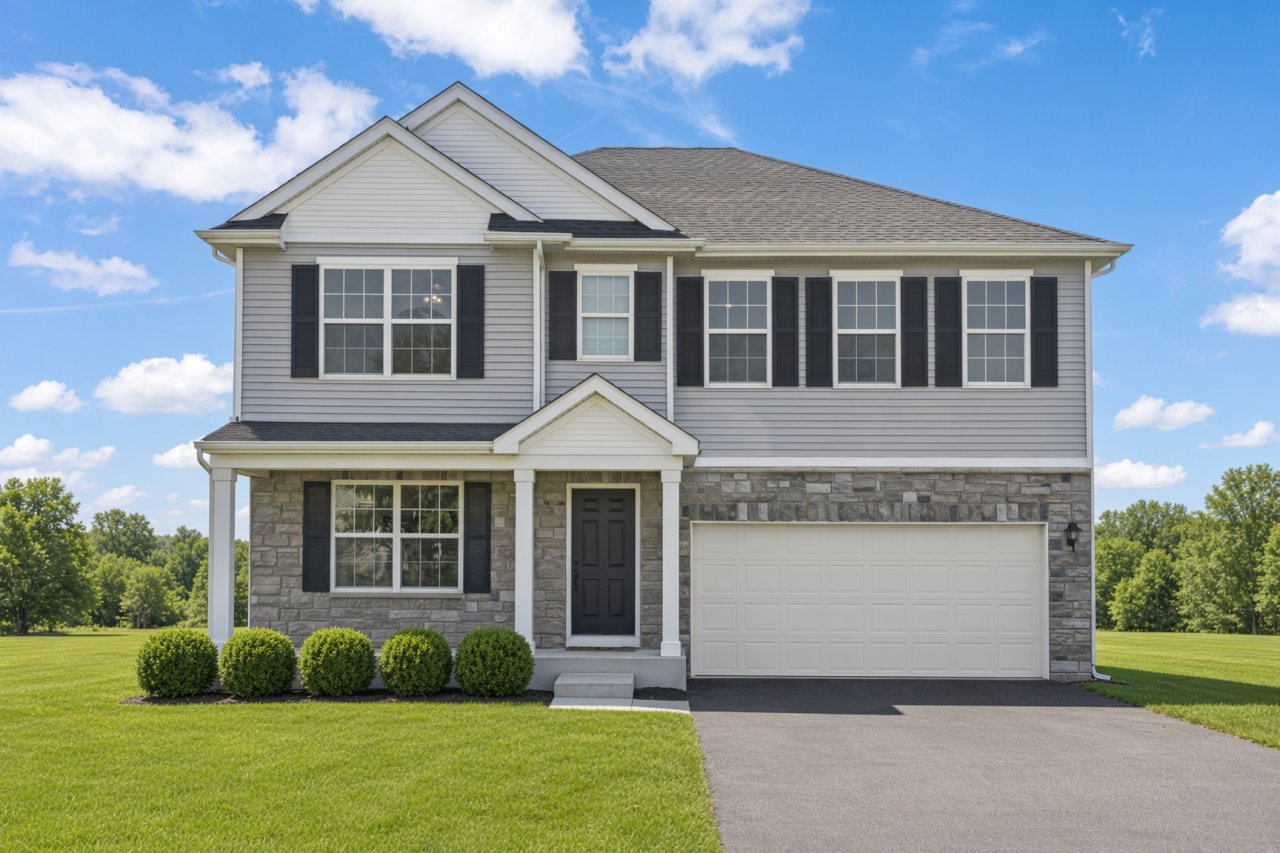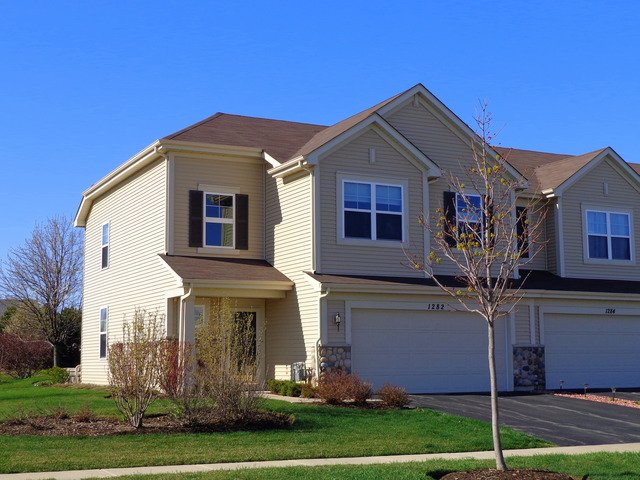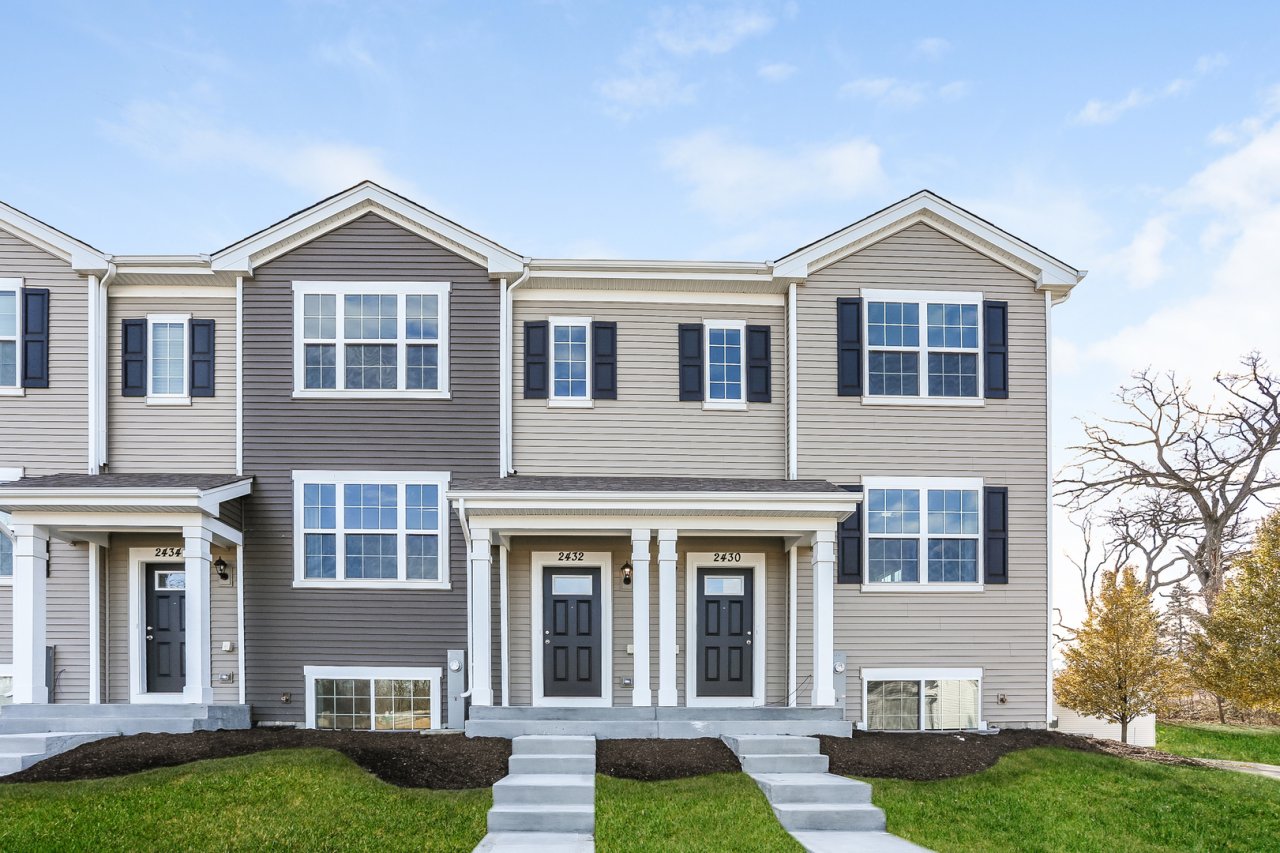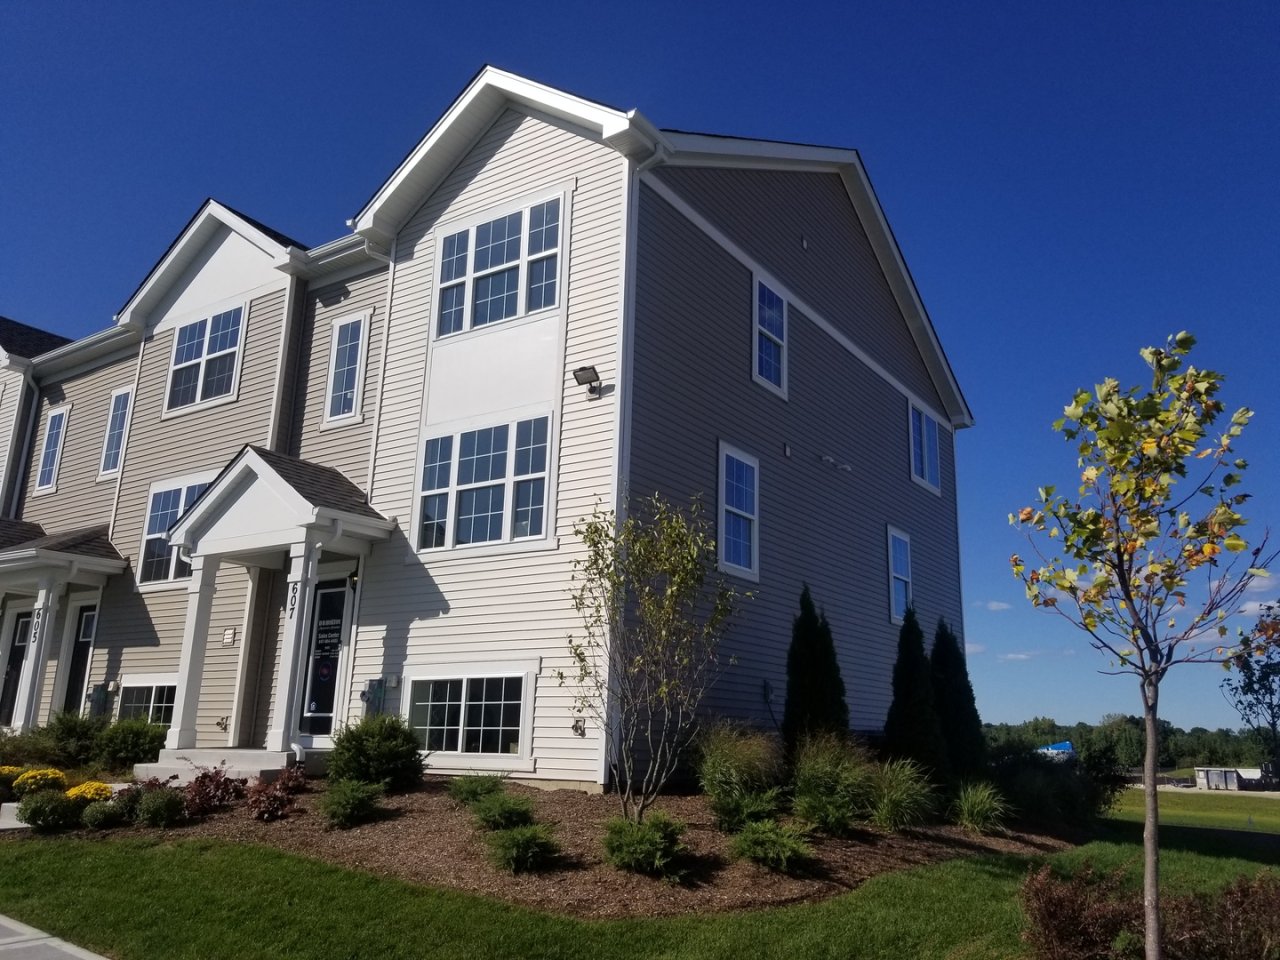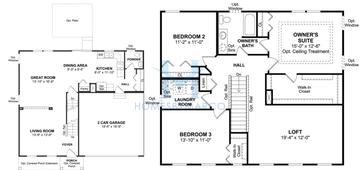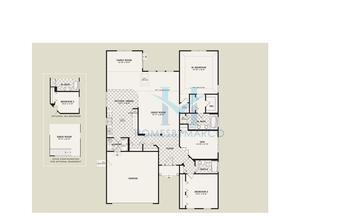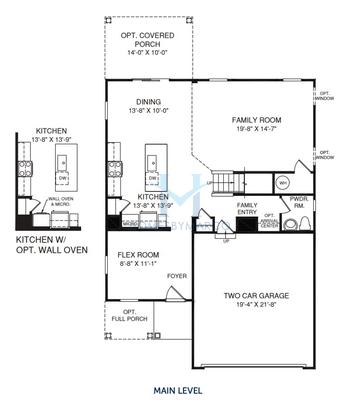
Ballenger model in Silver Leaf, Joliet, IL, Real Estate

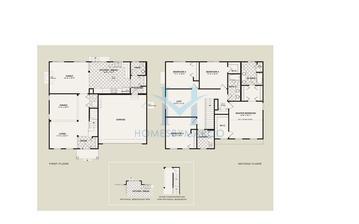
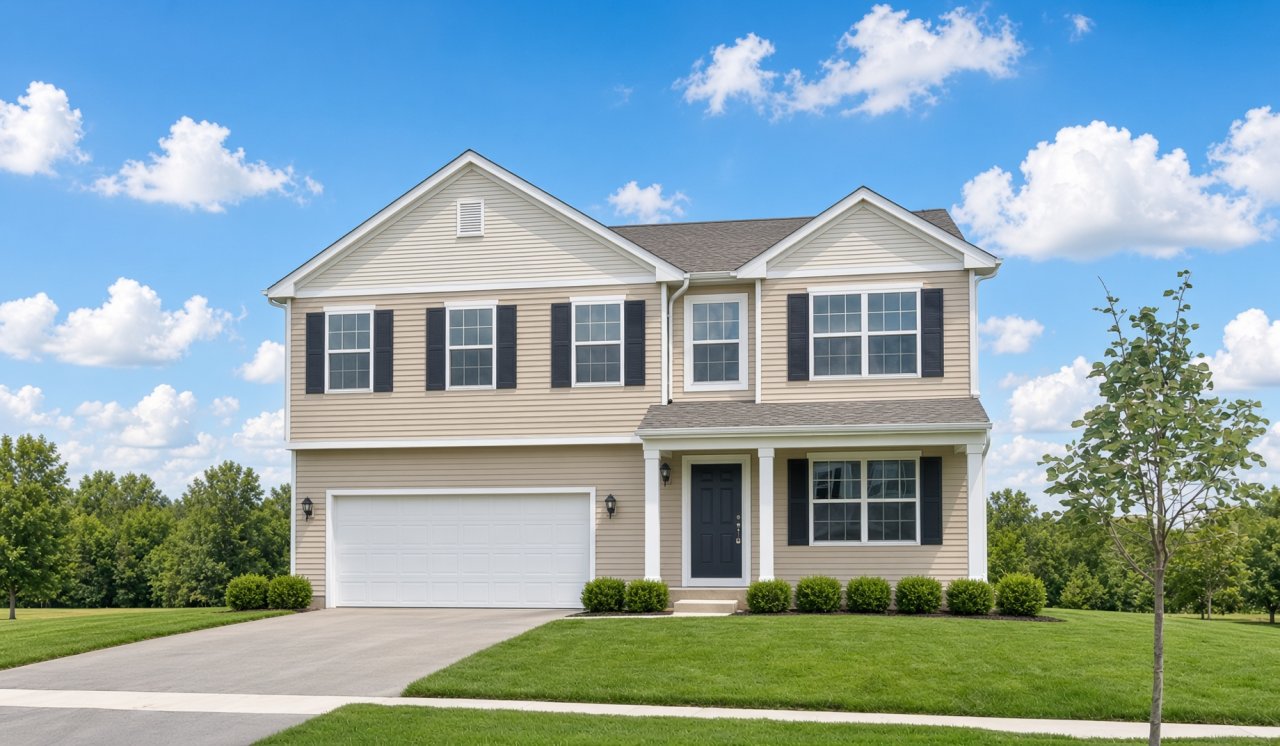
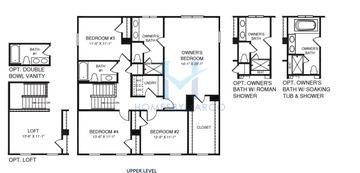

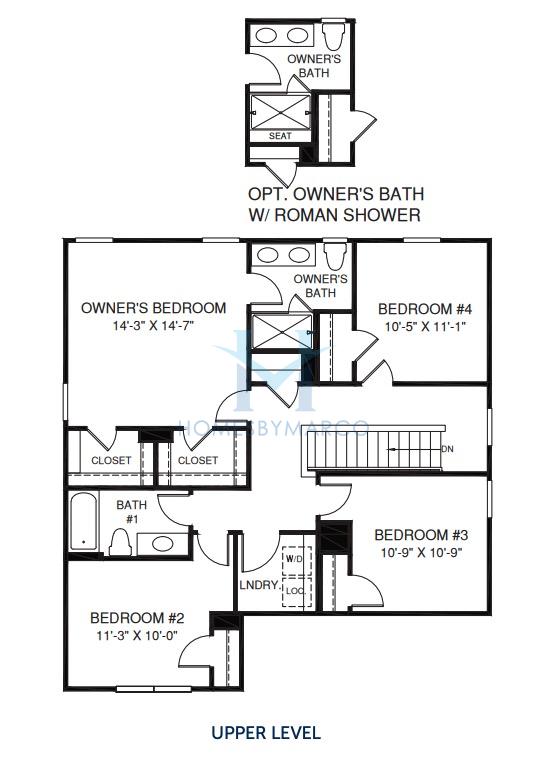
The Ballenger is a 2,114 ft2 single family home model with 4 bedrooms and 2.1 bathrooms in Silver Leaf in Joliet, IL. Built by Ryan Homes.

Silver Leaf is a townhouse and single-family home community in Joliet, Illinois, built between 2004 and 2021 by D.R. Horton, J. Lawrence Homes, K. Hovnanian Homes, and Ryan Homes. It currently has 2 single family homes for sale with an average list price of $392,450, 4 townhouses for sale with an average list price of $266,200, and 1 condo for sale with a list price of $259,500. The homes range in size from 1,208 ft2 to 2,924 ft2. The HOA fees range from $10 to $138 per month. The average annual property tax for Silver Leaf is $6,716.04. It is located in Will County.

This model is available in 7 other subdivisions (listed below).

Ballenger Models for Sale in Silver Leaf

There are currently no Ballenger models for sale in Silver Leaf.
Want to know the moment a new Ballenger goes up for sale?  Get Notified

Other Models in Silver Leaf

Floor plan

Allegheny

4 bd 2.1 ba 1,823 ft²

Annabelle

3 bd 2.1 ba 1,804 ft²
Floor plan

Arcadia

4 bd 2.1 ba 2,297 ft²
Floor plan

Bayberry

3 bd 2.1 ba 1,815 ft²

Belfare

4 bd 2.1 ba 2,470 ft²

Belmont

2 bd 1.1 ba 1,208 ft²

Bramante

3 bd 2.1 ba 1,680 ft²

Camden

2 bd 1.1 ba 1,520 ft²

Charleston

3 bd 2 ba 1,597 ft²
Floor plan Colton

Colton

4 bd 2.1 ba 2,472 ft²
Floor plan Columbia

Columbia

4 bd 2.1 ba 2,423 ft²

Concord

4 bd 2.1 ba 2,560 ft²
Floor plan

Cottonwood

3 bd 2.1 ba 1,704 ft²

Dakota

4 bd 2.1 ba 1,800 ft²
Floor plan

Dashwood

4 bd 2.1 ba 2,117 ft²

Driscoll

2 bd 2.1 ba 1,791 ft²

Easton

2 bd 2 ba 1,696 ft²
Floor plan

Eastwood

2 bd 2 ba 1,780 ft²
Floor plan Ellwood

Ellwood

4 bd 2.1 ba 2,646 ft²
Floor plan

Fairfield

4 bd 2.1 ba 2,508 ft²
Floor plan

Florence

4 bd 2.1 ba 1,952 ft²

Fresno

2 bd 2.1 ba 1,232 ft²
Floor plan Garfield

Garfield

3 bd 2.1 ba 1,758 ft²
Floor plan Garfield

Garfield

3 bd 2.1 ba 1,756 ft²
Floor plan

Greensward

4 bd 2.1 ba 2,674 ft²

Greenwood

4 bd 2.1 ba 2,674 ft²
Floor plan

Hudson

4 bd 2.1 ba 2,718 ft²

Karina

3 bd 2.1 ba 2,107 ft²
Floor plan Lincoln

Lincoln

3 bd 2.1 ba 1,756 ft²
Floor plan

Lowell

3 bd 2.1 ba 2,264 ft²
Floor plan Mckinley

Mckinley

2 bd 2.1 ba 1,579 ft²
Floor plan

Milan

4 bd 2.1 ba 2,539 ft²

Monique

3 bd 2.1 ba 2,380 ft²

Rembrandt

4 bd 2.1 ba 2,378 ft²

Sedona

4 bd 2.2 ba 2,596 ft²
Floor plan

Sienna

3 bd 2.1 ba 1,680 ft²
Floor plan

Starks

3 bd 1.1 ba 2,053 ft²
Floor plan

Sweetbriar

2 bd 2 ba 2,019 ft²
Floor plan

Venice

4 bd 2.1 ba 2,225 ft²

Veronese

4 bd 2.1 ba 2,507 ft²

Ynez

4 bd 2.1 ba 2,320 ft²

Ynez II

3 bd 2.1 ba 2,525 ft²
Dan Kaiser
Dan Kaiser
Real Estate Agent

Have questions? Looking to buy or sell? (888) 326-2726

Other Subdivisions with Ballenger Models

Cottage Green Monroe, NC

Harkey Creek Monroe, NC

Kelton Charlotte, NC

Moore Farm Indian Trail, NC

Vermillion Huntersville, NC

Villages of Denver Denver, NC

Sold Homes

We have helped thousands of families buy and sell homes!

HomesByMarco agents are experts in the area. If you're looking to buy or sell a home, give us a call today at 888-326-2726.