
Camden model in Summerlin at Hawthorne Ranch, Lakeland, FL, Real Estate
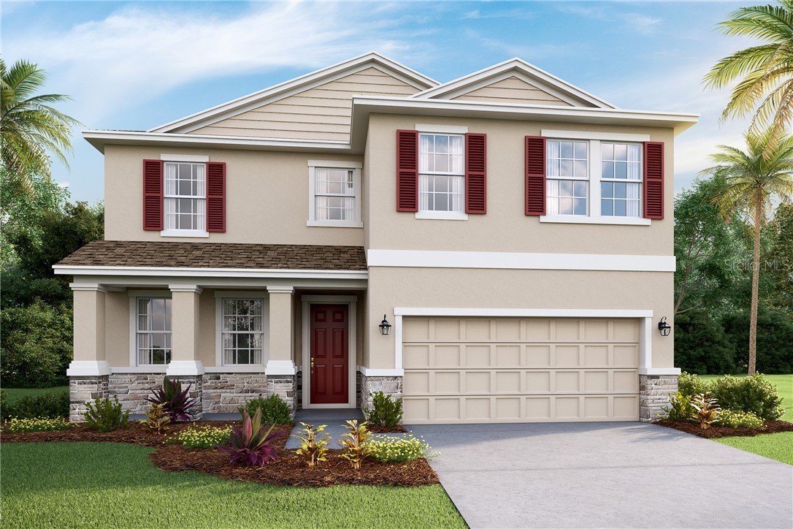
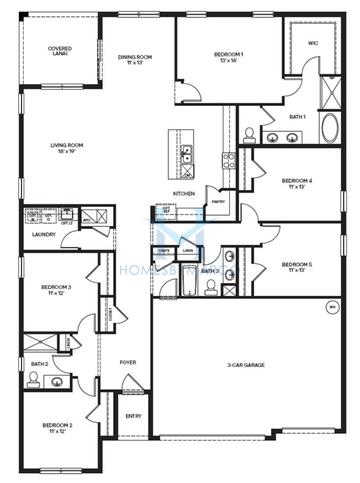
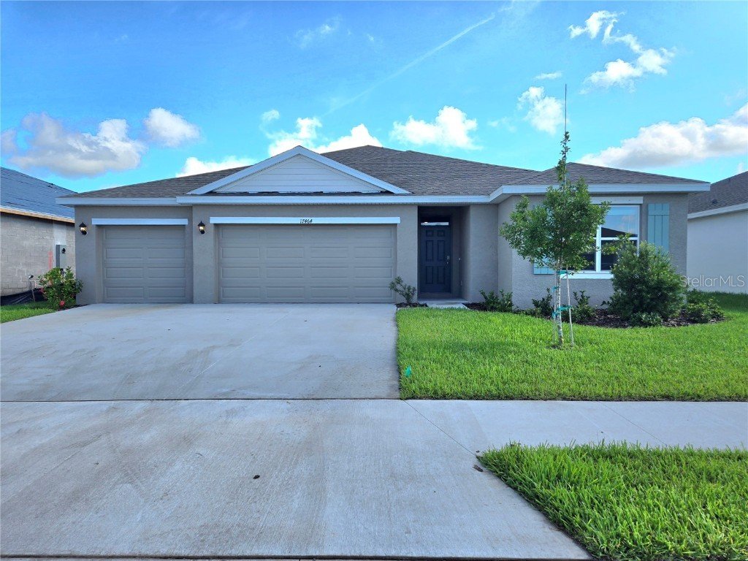
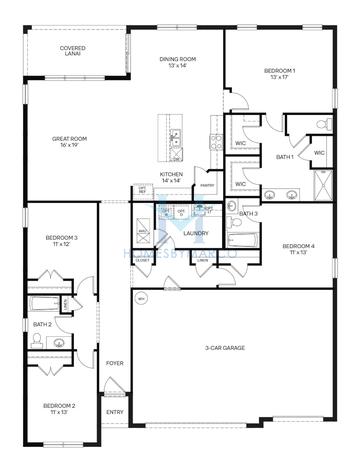
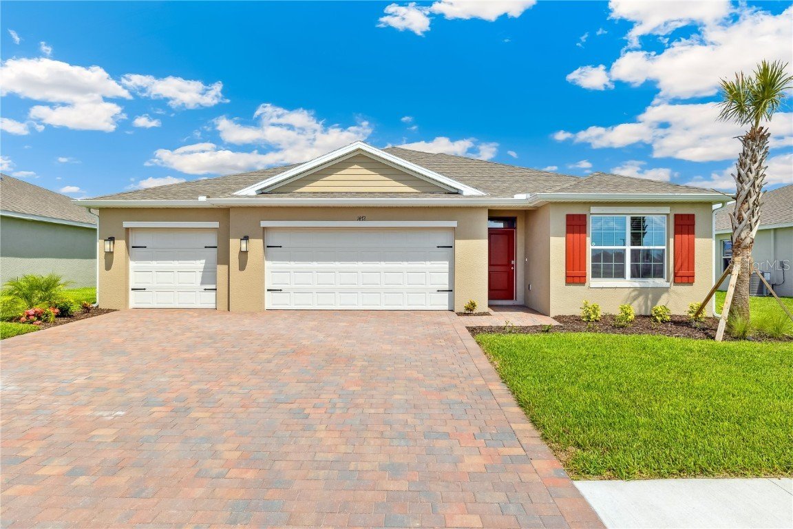
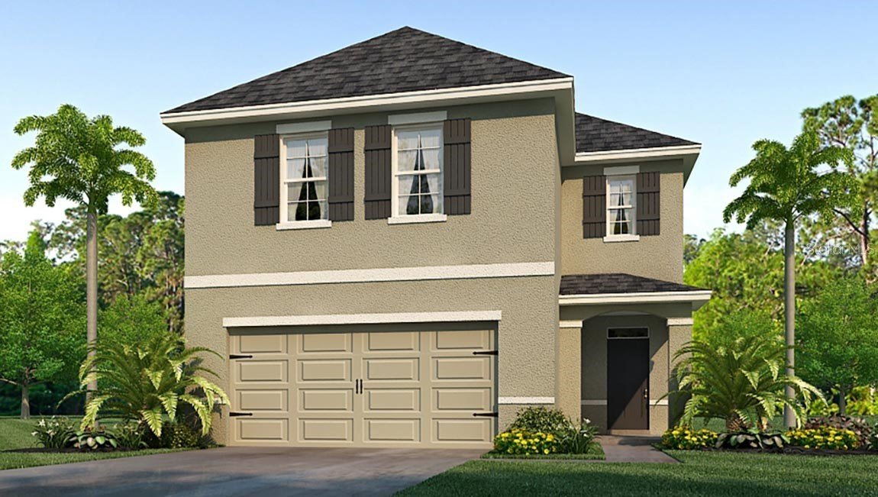
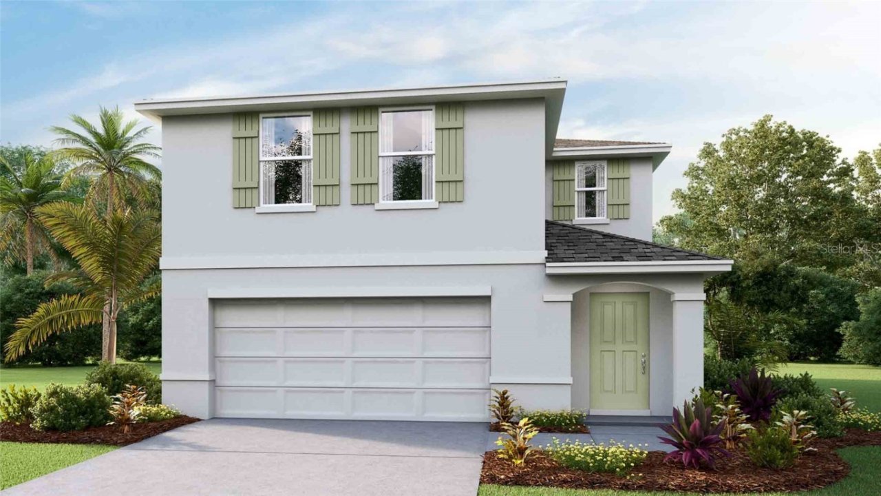
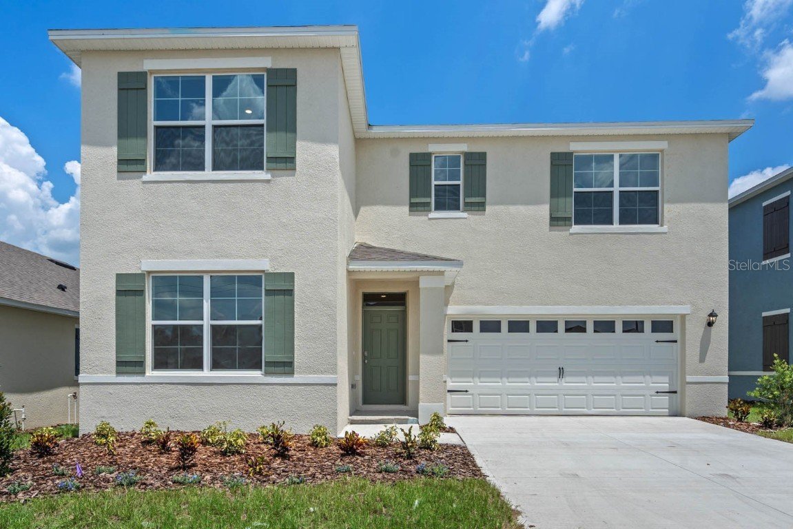
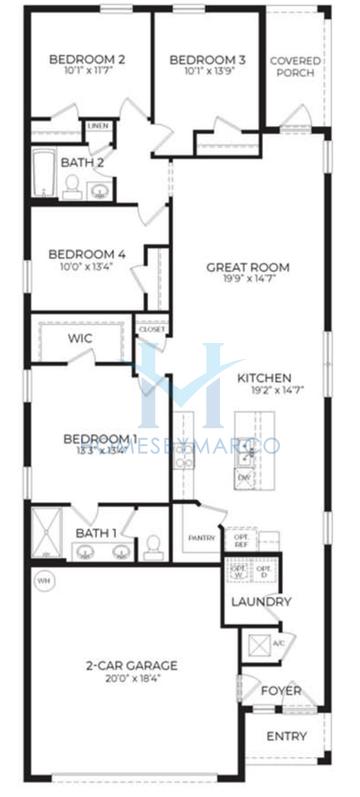
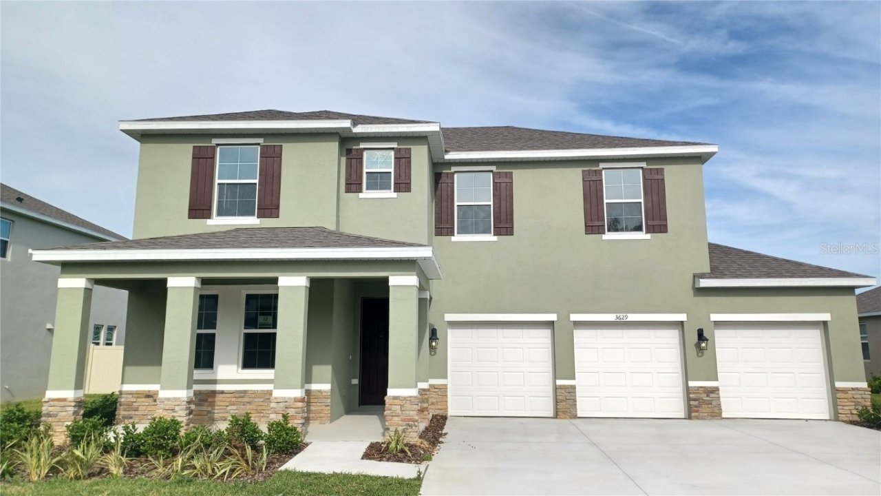
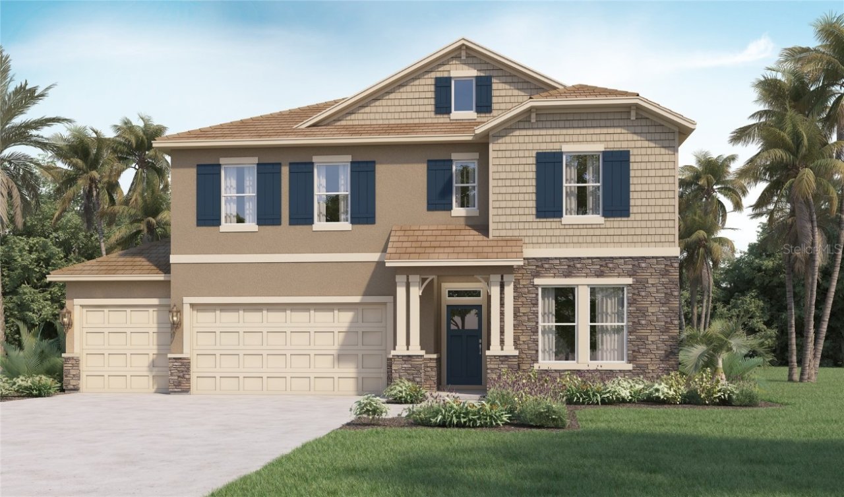
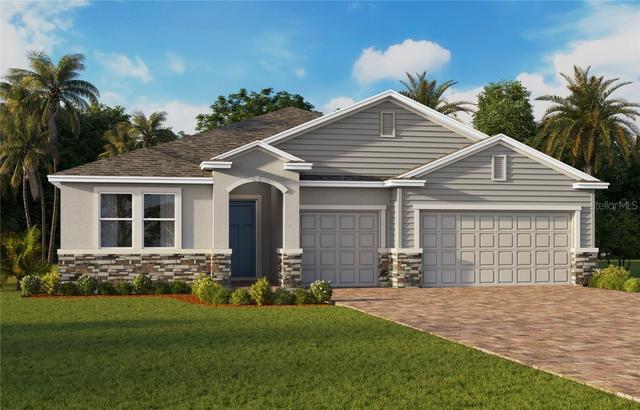
The Camden is a 2,795 ft2 single family home model with 4 bedrooms and 3.1 bathrooms in Summerlin at Hawthorne Ranch in Lakeland, FL. Built by D.R. Horton.
1 home with the Camden floor plan has sold in Summerlin at Hawthorne Ranch at $474,490. The most recent sale was March 2026.
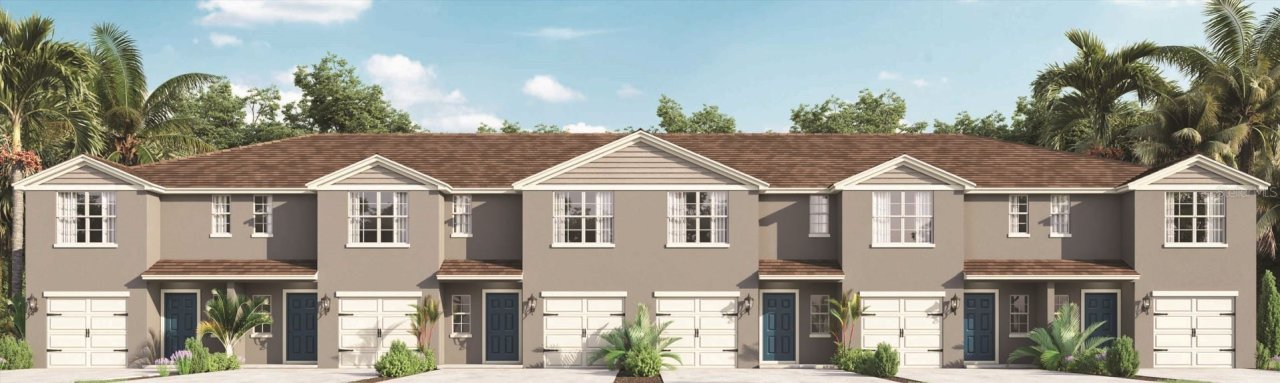
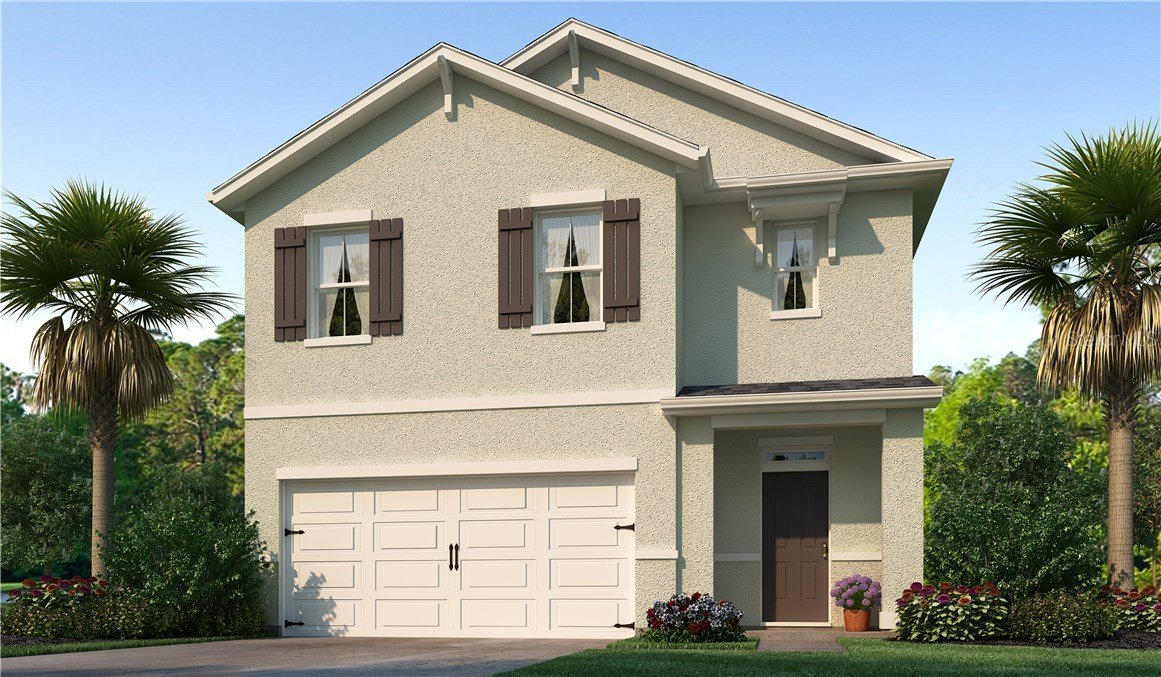
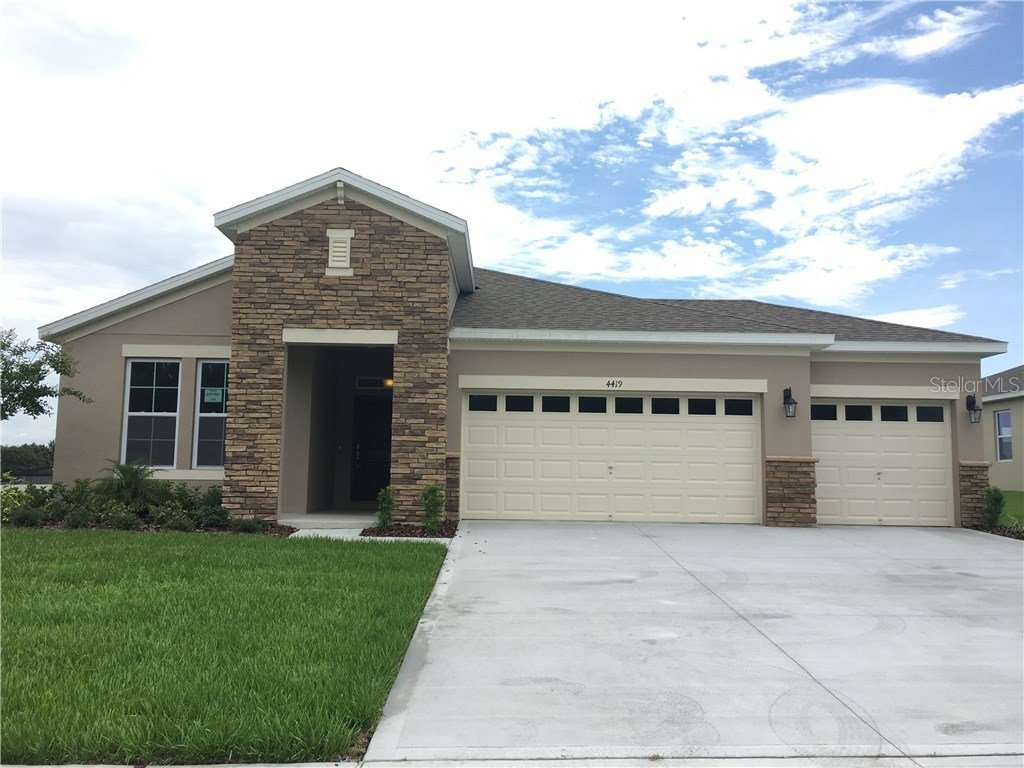
Summerlin at Hawthorne Ranch is a single-family home and townhouse community in Lakeland, Florida, built between 2024 and 2026 by D.R. Horton. It currently has 16 single family homes for sale with an average list price of $399,523.81 and 4 townhouses for sale with an average list price of $270,740. For anyone looking for a brand new home, there are 20 new construction homes for sale. The homes range in size from 1,463 ft2 to 3,313 ft2. The HOA fees range from $30 to $124 per month. The average annual property tax for Summerlin at Hawthorne Ranch is $3,140.24. It is located in Polk County.
The Camden model is also available in Deerbrook and Oakfield Trails.
Camden Models for Sale in Summerlin at Hawthorne Ranch
Want to know the moment a new Camden goes up for sale? Get Notified
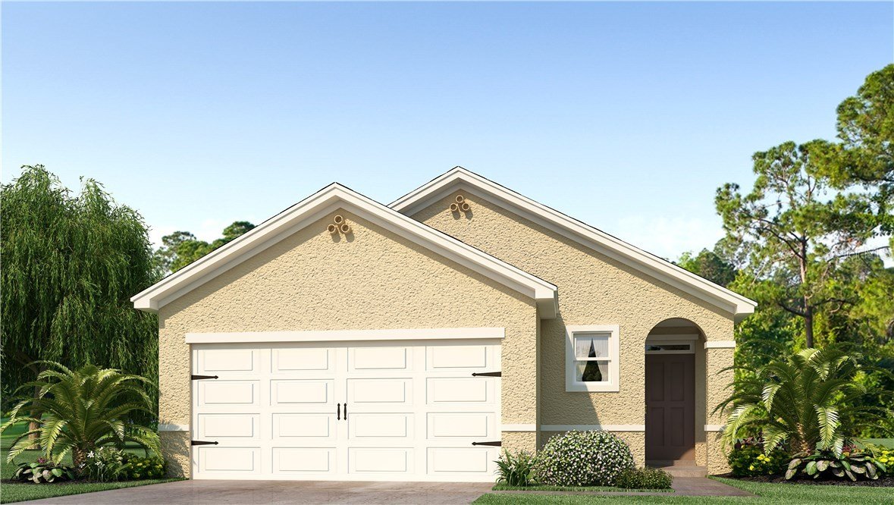
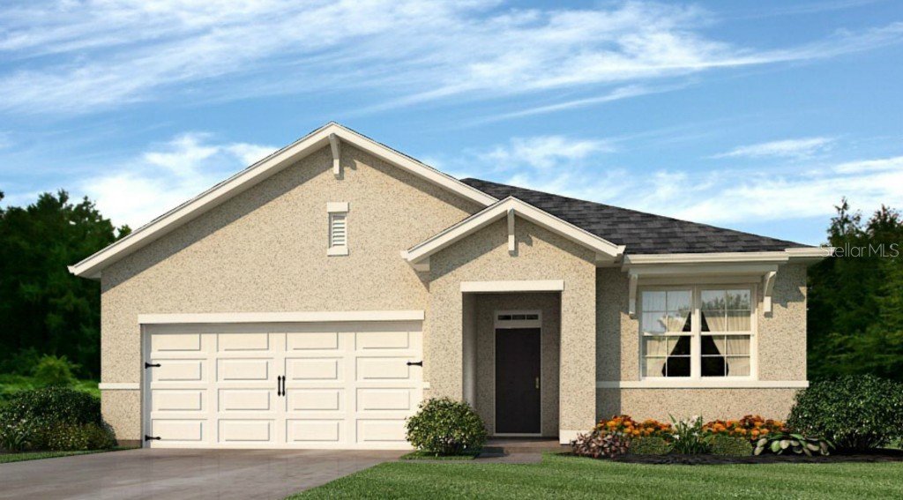

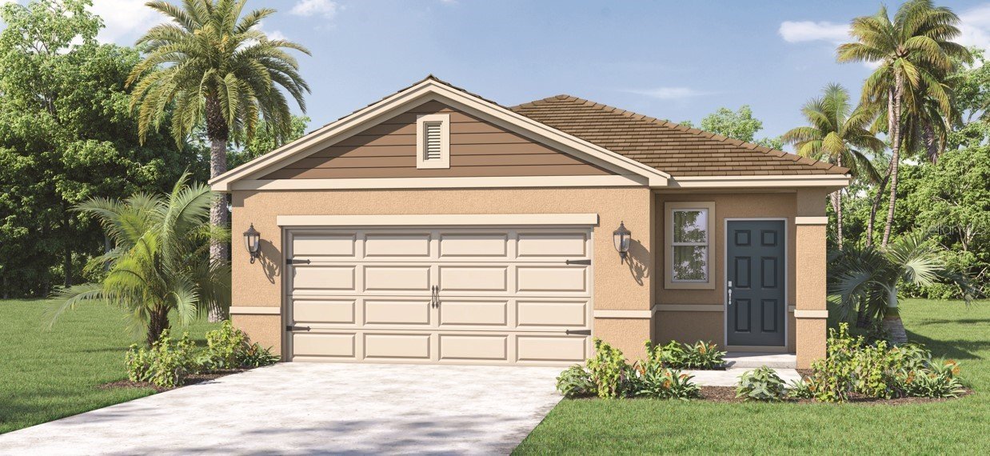
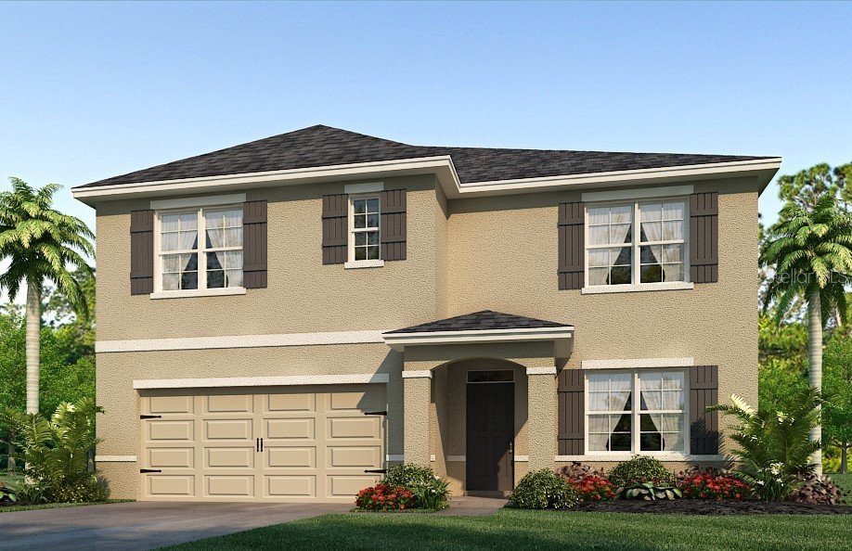
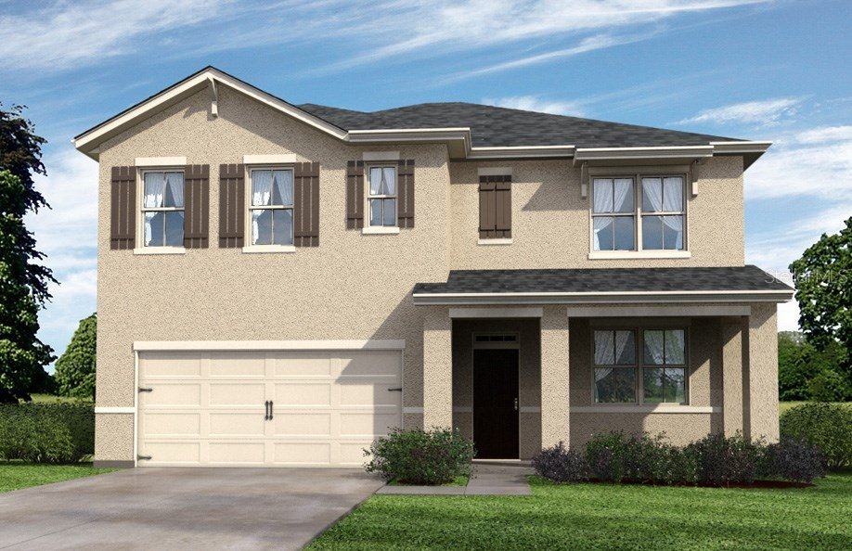
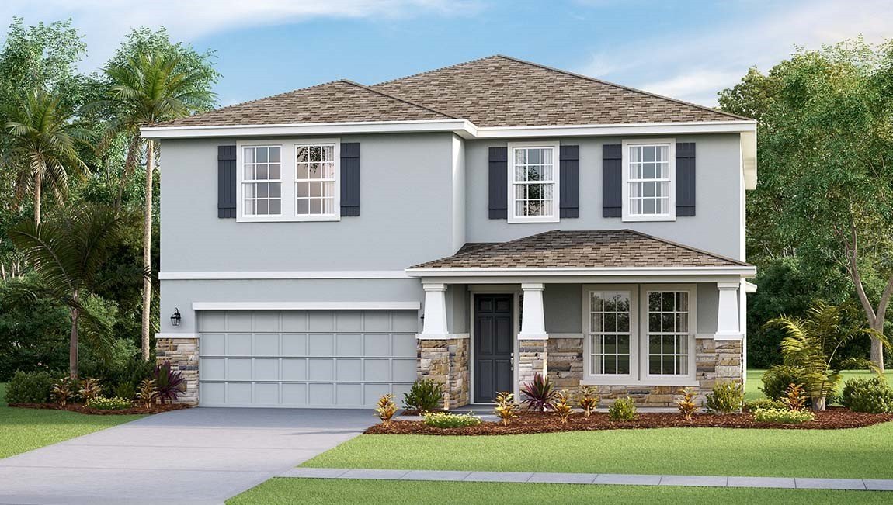
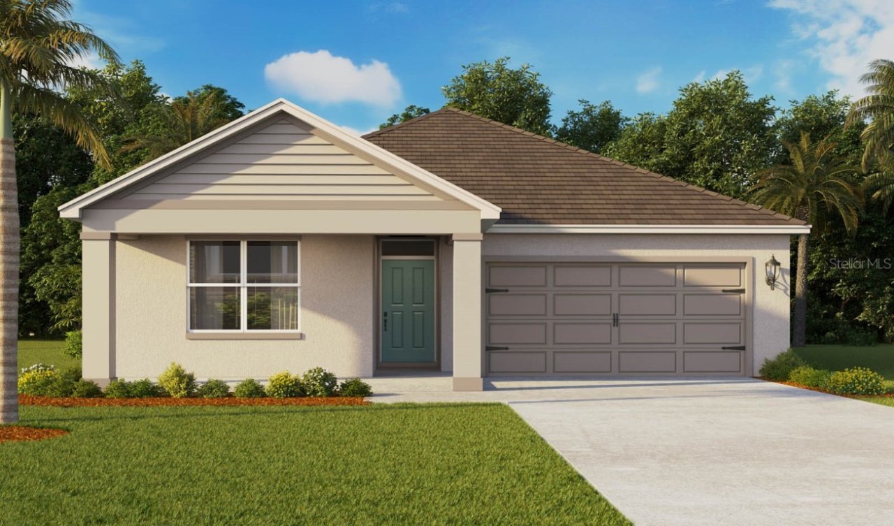

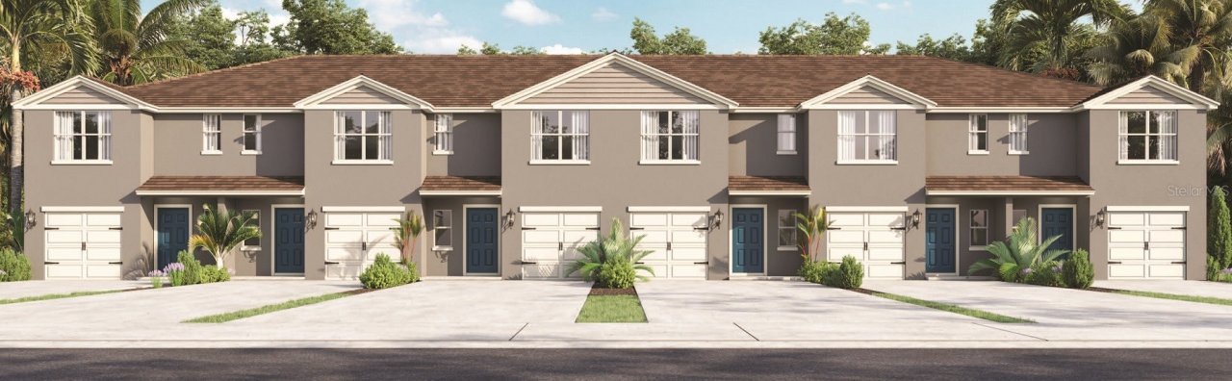
Other Models in Summerlin at Hawthorne Ranch



















Alissa Traughber
Real Estate Agent
Have questions? Looking to buy or sell? (888) 326-2726
Camden Models For Sale in Other Subdivisions
Deerbrook Land O' Lakes, FL
Oakfield Trails Parrish, FL

We have helped thousands of families buy and sell homes!
HomesByMarco agents are experts in the area. If you're looking to buy or sell a home, give us a call today at 888-326-2726.
