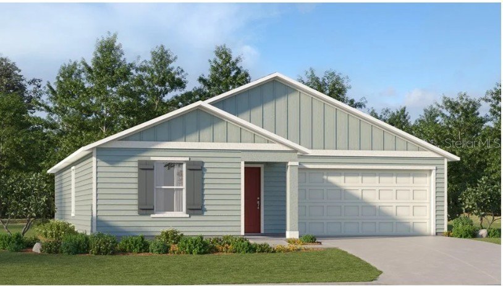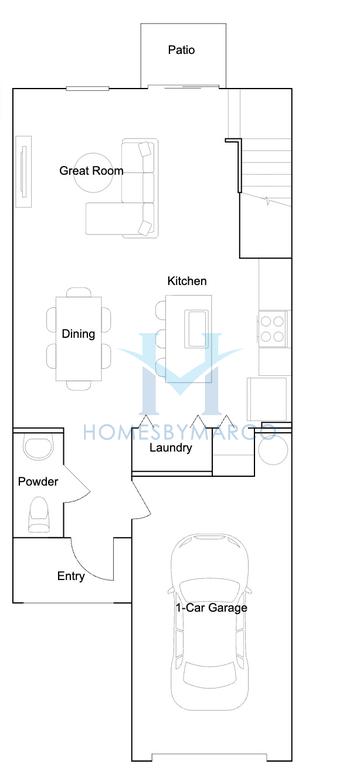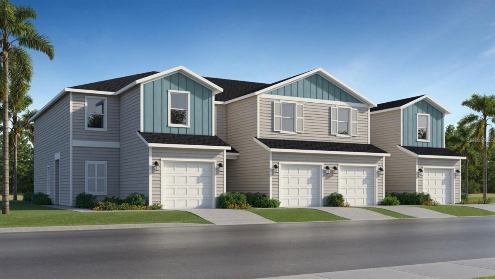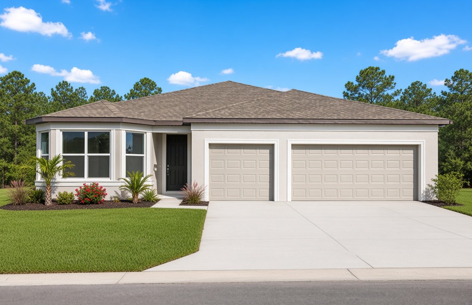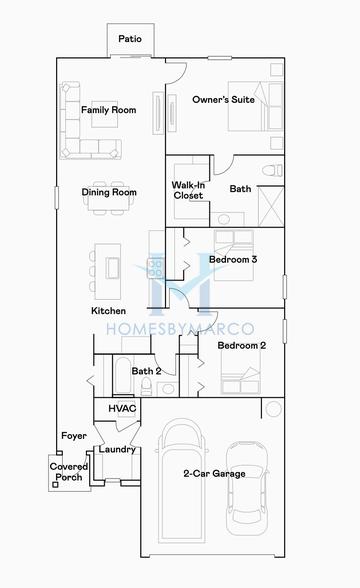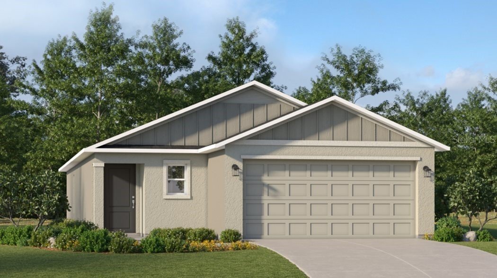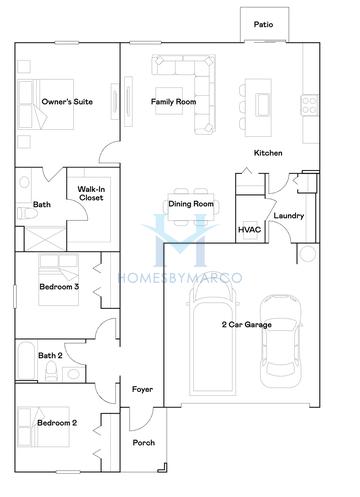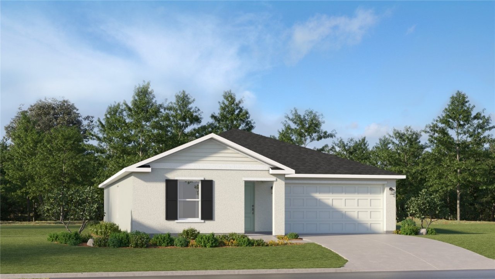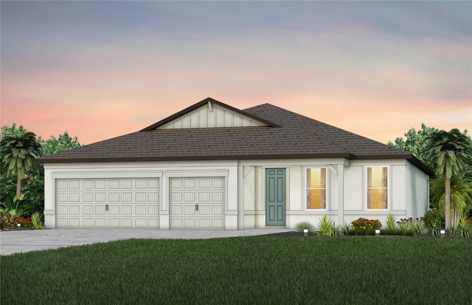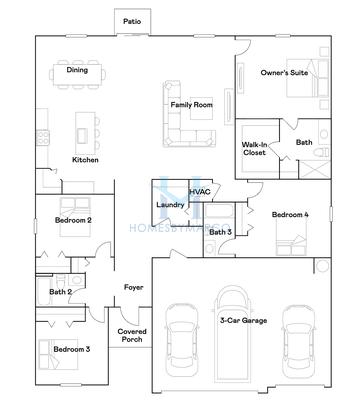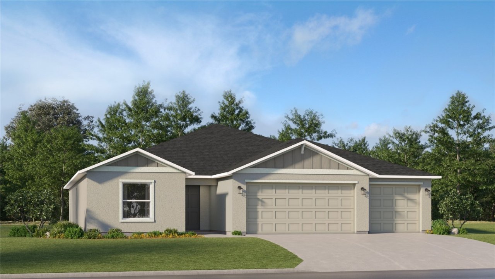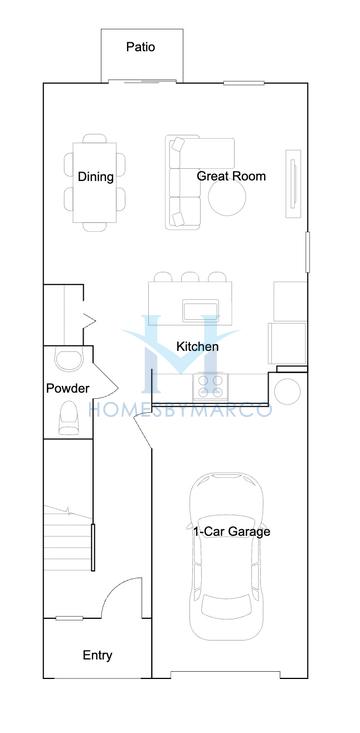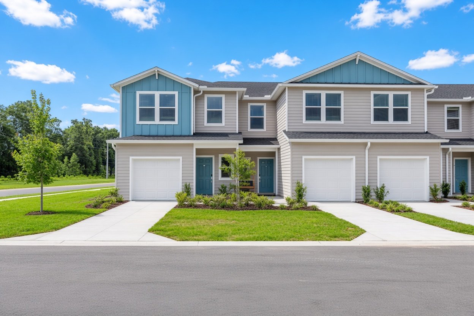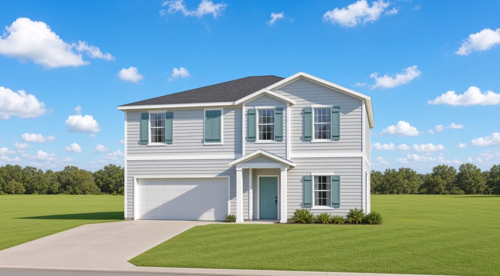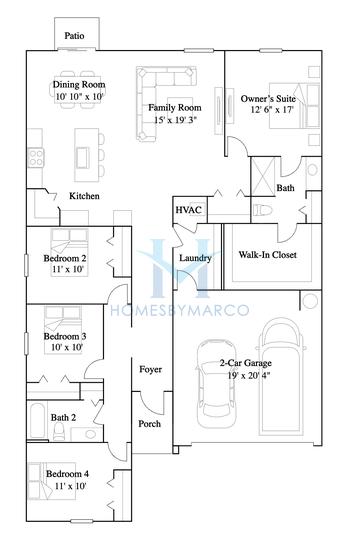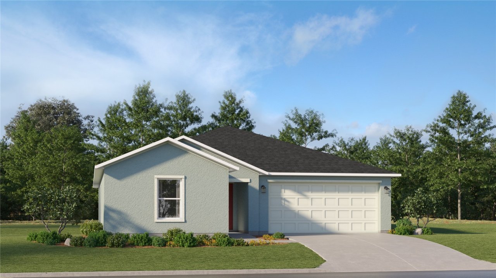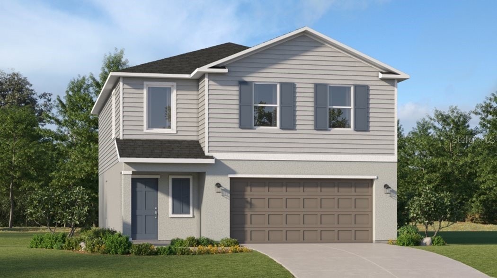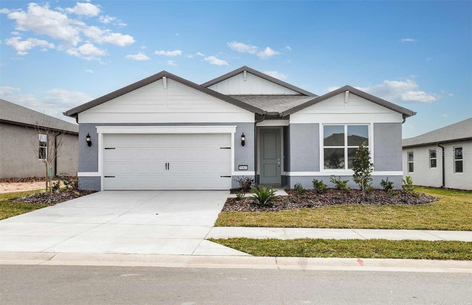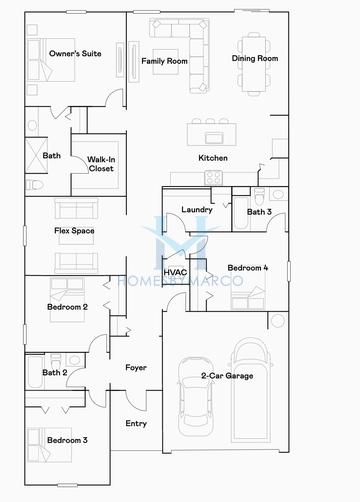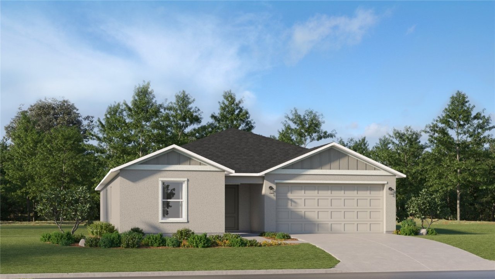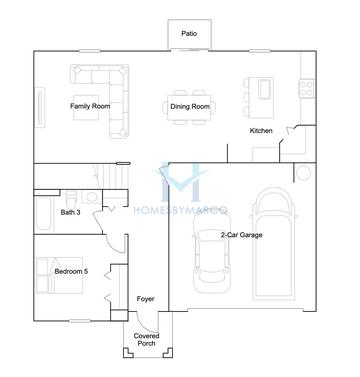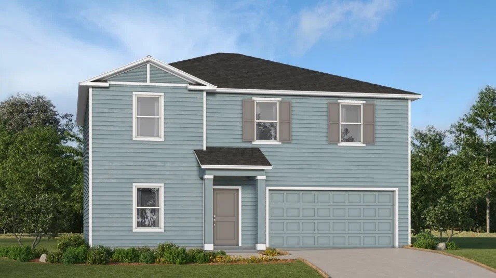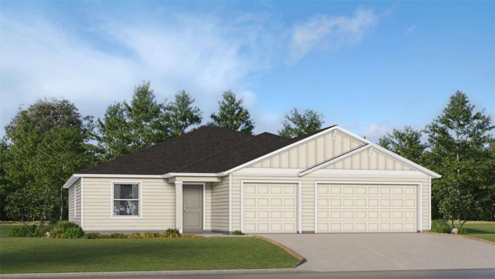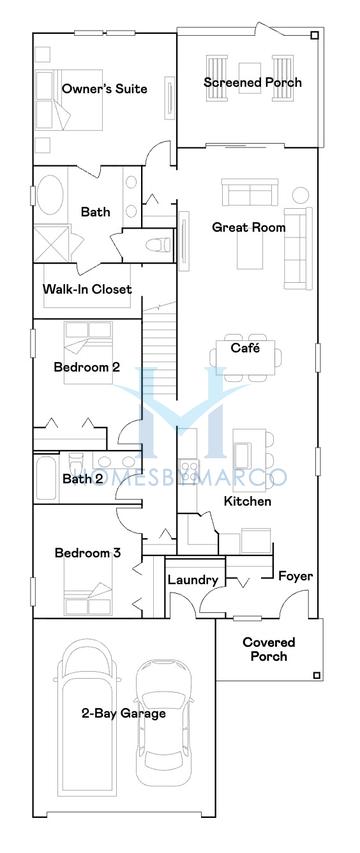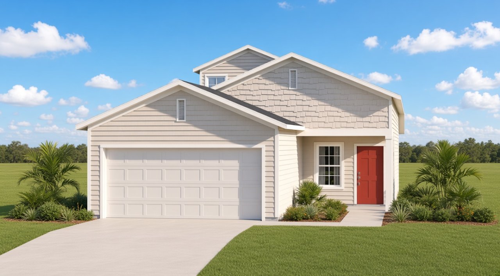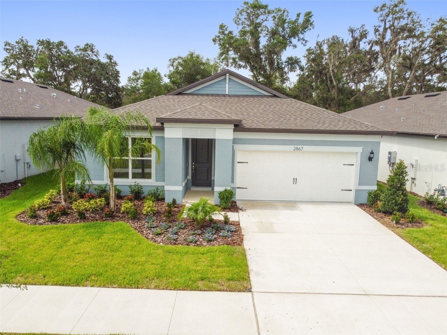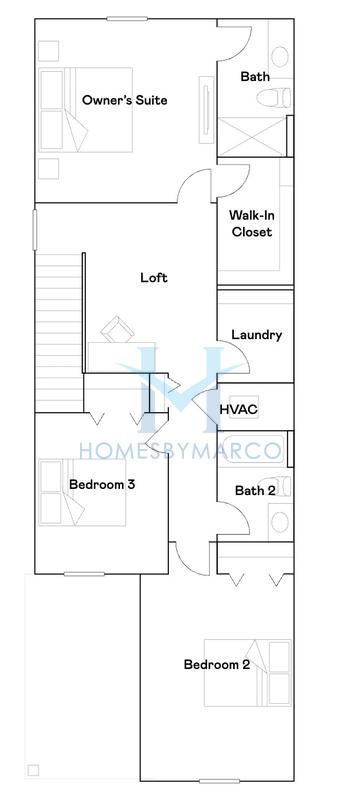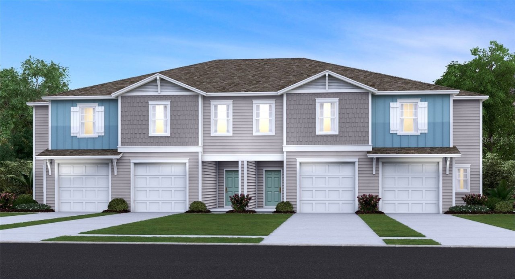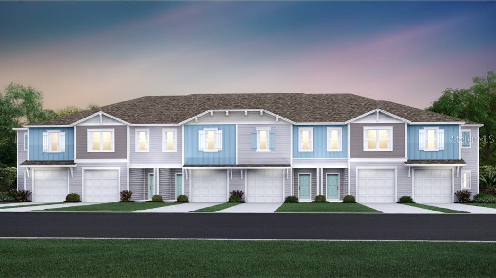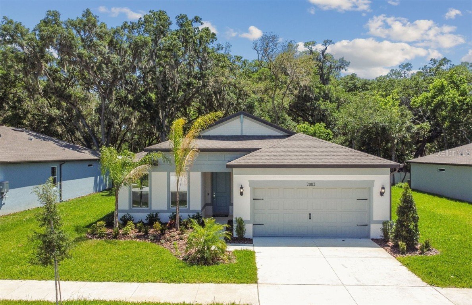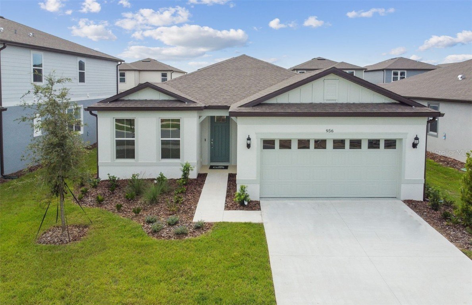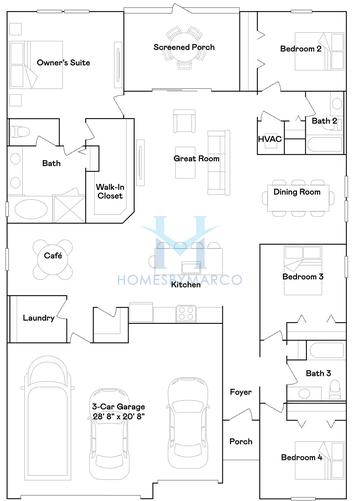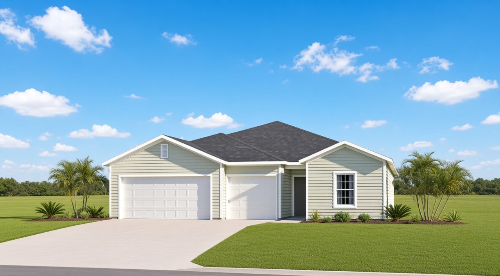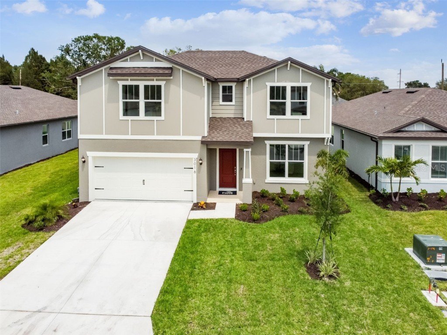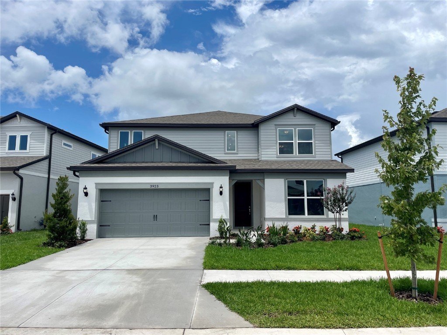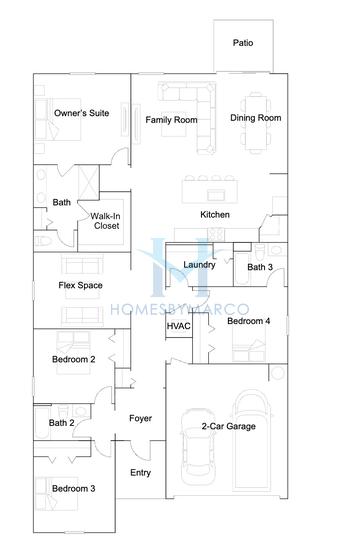
Dawn II model in Marion Ranch, Ocala, FL, Real Estate

The Dawn II is a 2,173 ft2 model with 4 bedrooms and 3 bathrooms in Marion Ranch in Ocala, FL. Built by Lennar.

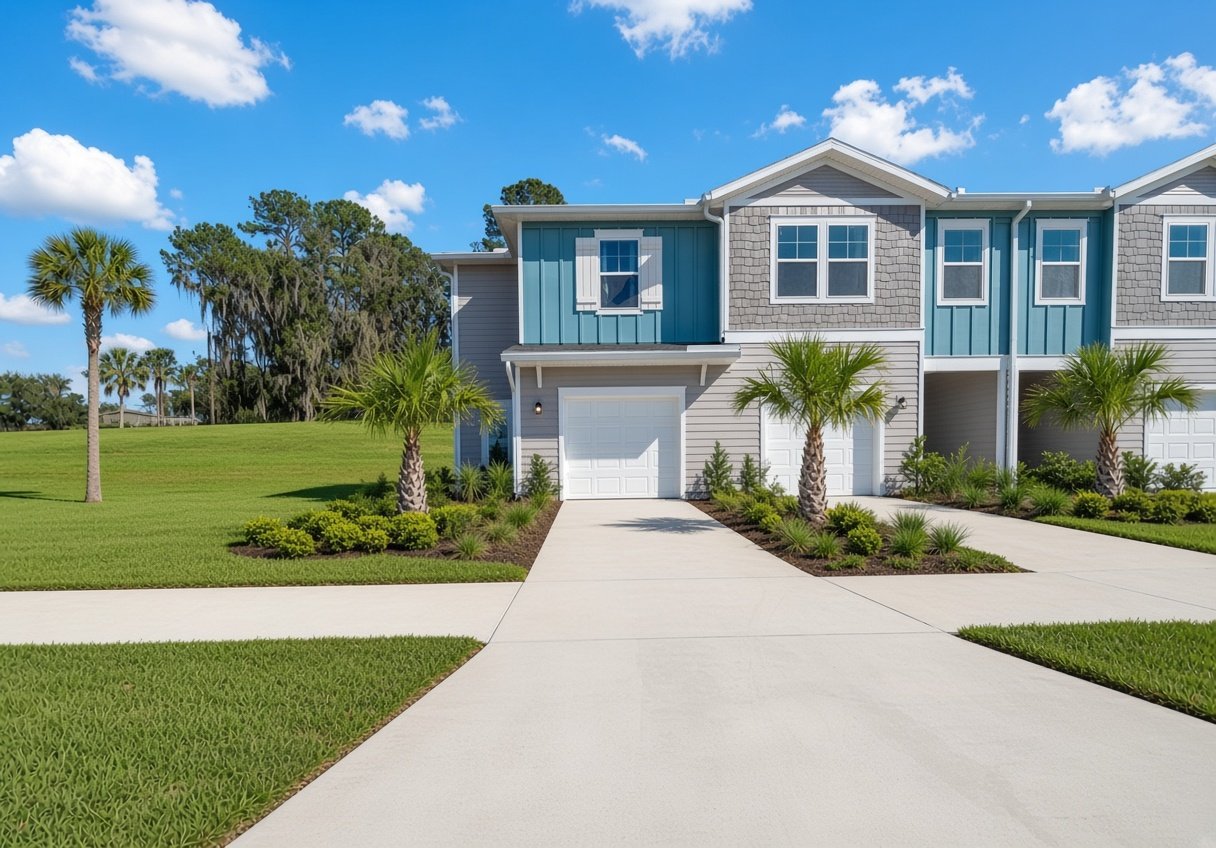
Marion Ranch is a single-family home and townhouse community in Ocala, Florida, built between 2024 and 2026 by Centex, Lennar, and Pulte Homes. It currently has 30 single family homes for sale with an average list price of $345,517.33 and 6 townhouses for sale with an average list price of $220,186.67. For anyone looking for a brand new home, there are 31 new construction homes for sale. The homes range in size from 1,263 ft2 to 17,007 ft2. The HOA fees range from $25 to $485 per month. The average annual property tax for Marion Ranch is $1,557.86. It is located in Marion County.

The Dawn II model is also available in Heath Preserve.

Dawn II Models for Sale in Marion Ranch

There are currently no Dawn II models for sale in Marion Ranch, but there are other subdivisions that have Dawn II models for sale.
Want to know the moment a new Dawn II goes up for sale?  Get Notified

Other Models in Marion Ranch
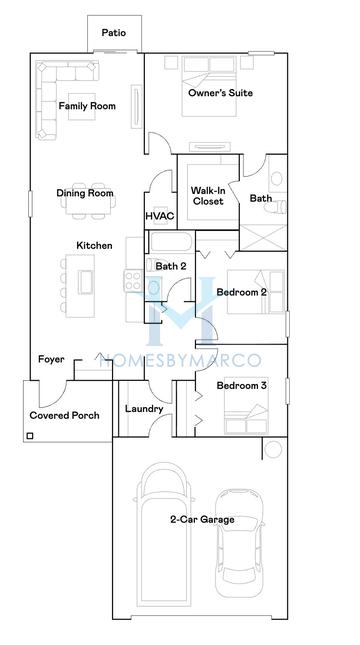
Floor plan Abbey

Abbey

3 bd 2 ba 1,263 ft²
Floor plan Ashford

Ashford

3 bd 2.1 ba 1,339 ft²
Floor plan Astoria

Astoria

3 bd 2.1 ba 2,223 ft²
Floor plan Belmont

Belmont

3 bd 2 ba 1,429 ft²
Floor plan Bloom

Bloom

3 bd 2 ba 1,487 ft²
Floor plan Bloomfield

Bloomfield

4 bd 2 ba 2,503 ft²
Floor plan Bravo

Bravo

4 bd 3 ba 2,205 ft²
Floor plan Briarcliff

Briarcliff

3 bd 2.1 ba 1,400 ft²
Floor plan Brio II

Brio II

5 bd 2.1 ba 2,360 ft²
Floor plan Celeste

Celeste

4 bd 2 ba 1,821 ft²
Floor plan Columbus

Columbus

4 bd 2.1 ba 1,874 ft²
Floor plan Cresswind

Cresswind

3 bd 2 ba 1,662 ft²
Floor plan Dawn

Dawn

4 bd 3 ba 2,174 ft²
Floor plan Eclipse

Eclipse

5 bd 3 ba 2,449 ft²
Floor plan Everly

Everly

3 bd 3 ba 2,739 ft²
Floor plan Frontier

Frontier

3 bd 2 ba 2,031 ft²
Floor plan Hailey II

Hailey II

3 bd 2 ba 1,897 ft²
Floor plan Heston

Heston

4 bd 2 ba 1,850 ft²
Floor plan Irving

Irving

3 bd 2.1 ba 1,765 ft²
Floor plan Lincoln

Lincoln

3 bd 2.1 ba 1,707 ft²
Floor plan Medina

Medina

3 bd 3 ba 2,262 ft²
Floor plan Medina

Medina

3 bd 3 ba 2,230 ft²
Floor plan Tivoli II

Tivoli II

4 bd 3 ba 2,173 ft²
Floor plan Truman

Truman

3 bd 2.1 ba 1,782 ft²
Floor plan Winthrop

Winthrop

4 bd 3.1 ba 2,894 ft²
Floor plan Yellowstone

Yellowstone

5 bd 4.1 ba 3,416 ft²
Russell Shaw
Russell Shaw
Real Estate Agent

Have questions? Looking to buy or sell? (888) 326-2726

Dawn II Models For Sale in Other Subdivisions

Sold Homes

We have helped thousands of families buy and sell homes!

HomesByMarco agents are experts in the area. If you're looking to buy or sell a home, give us a call today at 888-326-2726.