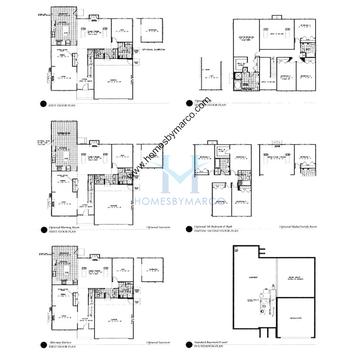
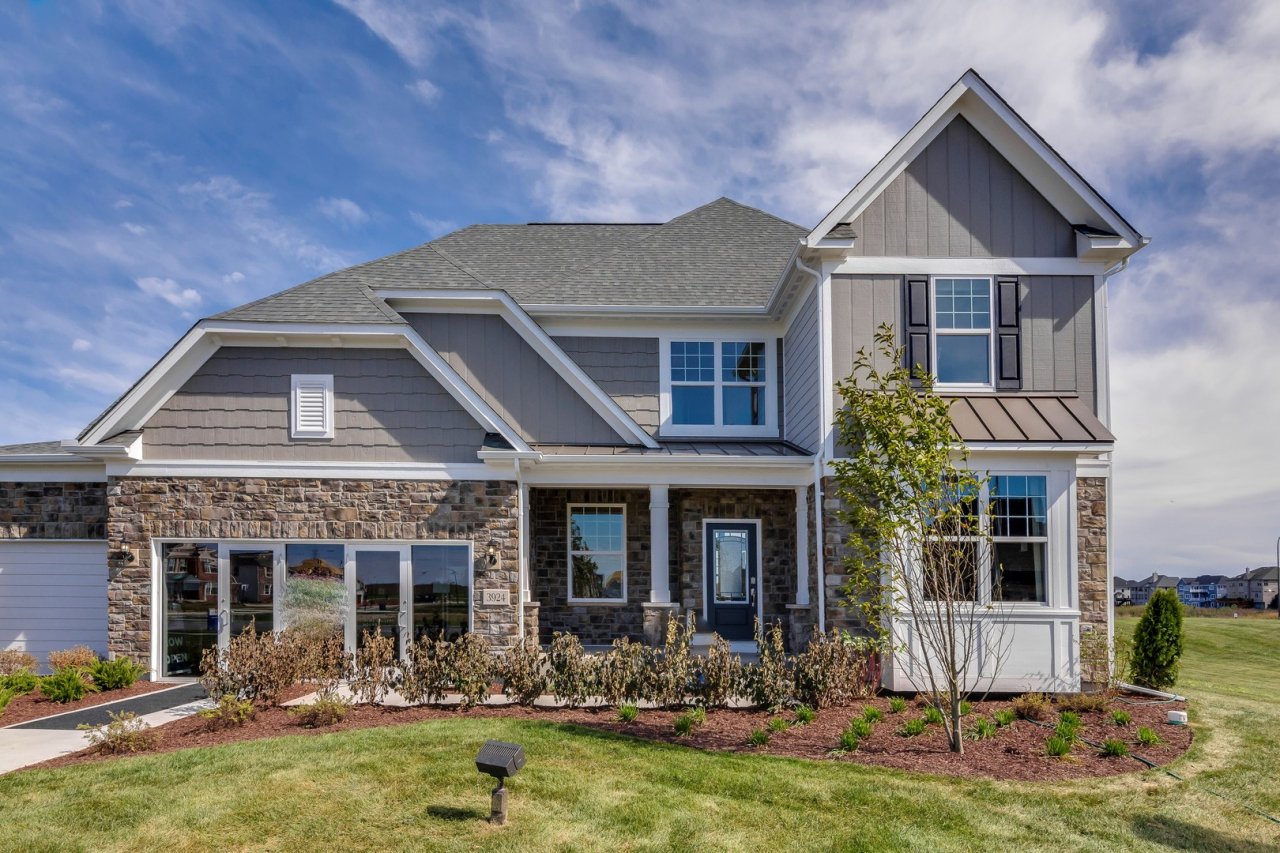
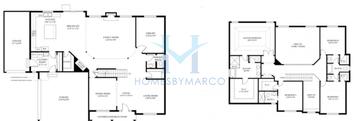
Grace Eliz model in Ashwood Park, Naperville, IL, Real Estate

The Grace Eliz is a 4,100 ft2 single family home model with 4 bedrooms and 3.1 bathrooms in Ashwood Park in Naperville, IL.

3 homes with the Grace Eliz floor plan have sold in Ashwood Park. The most recent sale was February 2021.

Ashwood Park is a single-family home community in Naperville, Illinois, built between 2005 and 2023 by Autumn Homes, Kamin Builders, Inc., King's Court Builders, Overstreet Builders, Pulte Homes, Reserve One Homes, Ryan Homes, and William Ryan Homes. It currently has 7 single family homes for sale with an average list price of $1,251,257 and 1 condo for sale with a list price of $709,000. The homes range in size from 2,795 ft2 to 10,000 ft2. The HOA fees range from $55 to $367 per month. The average annual property tax for Ashwood Park is $17,000.98. It is located in Will County.

Grace Eliz Models for Sale in Ashwood Park

There are currently no Grace Eliz models for sale in Ashwood Park.
Want to know the moment a new Grace Eliz goes up for sale?  Get Notified

Other Models in Ashwood Park

3450

4 bd 3.1 ba 3,450 ft²

3600

4 bd 4.1 ba 4,100 ft²

3890

4 bd 5.1 ba 3,890 ft²

4100

4 bd 2.1 ba 4,100 ft²

4150

4 bd 5.1 ba 4,150 ft²

4200

4 bd 4.1 ba 4,200 ft²

4500

4 bd 4.1 ba 4,500 ft²

4650

5 bd 4.1 ba 4,650 ft²

4900

4 bd 3.1 ba 4,900 ft²

Addison Margaret

4 bd 4 ba 3,950 ft²
Floor plan

Ainsley

4 bd 2.1 ba 3,066 ft²
Floor plan

Americana

4 bd 3.1 ba 4,001 ft²

Annika

4 bd 4.1 ba 5,251 ft²
Floor plan

Arlington

4 bd 3 ba 2,908 ft²
Floor plan

Arundel

4 bd 4 ba 3,900 ft²

Asbury

4 bd 4 ba 3,502 ft²

Ashland

5 bd 4 ba 3,816 ft²

Ashley

4 bd 4 ba 3,600 ft²

Ashwood

4 bd 6.1 ba

Aspen

4 bd 4.1 ba 4,000 ft²

Austin

4 bd 3.1 ba 3,500 ft²
Floor plan

Avalon

4 bd 2.1 ba 3,503 ft²

Bailey

4 bd 4 ba 3,942 ft²

Bolton

3 bd 3.1 ba 3,012 ft²
Floor plan

Bordeaux

4 bd 3.1 ba 4,491 ft²

Bret James

4 bd 4.1 ba 3,700 ft²

Briarwood

4 bd 4 ba
Floor plan

Brighton

4 bd 4 ba 3,338 ft²

Brittany

5 bd 4.1 ba 5,000 ft²
Floor plan

Camden

4 bd 3.1 ba 3,707 ft²
Floor plan

Camelot

4 bd 3.1 ba 3,620 ft²
Floor plan

Carlyle

4 bd 3.1 ba 4,200 ft²
Floor plan

Carrington Manor

4 bd 4 ba 3,800 ft²
Floor plan

Castleby

4 bd 3.1 ba 4,400 ft²
Floor plan Castleton

Castleton

4 bd 2.1 ba 3,363 ft²
Floor plan

Castleton

5 bd 3 ba 3,368 ft²

Charleston

4 bd 4.1 ba 4,378 ft²

Charlotte

4 bd 4 ba 3,980 ft²

Claremont

4 bd 4 ba 3,549 ft²

Cody

4 bd 5.1 ba 4,623 ft²
Floor plan

Corsica

4 bd 2.1 ba 3,500 ft²

Courtland Gate

4 bd 2.1 ba 3,543 ft²
Floor plan

Coventry

5 bd 5 ba 4,390 ft²

Debra Ann

4 bd 4.1 ba 4,100 ft²
Floor plan

Deer Valley

4 bd 3.1 ba 3,800 ft²

Deerfield

4 bd 3.1 ba 3,550 ft²
Floor plan

Dunham

4 bd 3.1 ba 3,517 ft²

Ellington

4 bd 3.1 ba 3,840 ft²

Emerson

5 bd 5.1 ba 4,064 ft²

Gabriella

5 bd 4.1 ba 4,000 ft²
Floor plan

Gala

4 bd 3.2 ba 5,221 ft²

Graham

5 bd 4 ba 3,716 ft²

Greensboro

4 bd 3.1 ba 3,900 ft²
Floor plan

Hampshire

4 bd 4 ba 3,950 ft²

Harmony

4 bd 3.1 ba 3,200 ft²
Floor plan

Henley

4 bd 4.1 ba 4,602 ft²

Jace Jeffrey

4 bd 4 ba 3,000 ft²

Jaclyn Mar

5 bd 3.1 ba 3,970 ft²

Jaden

4 bd 2.1 ba 3,150 ft²

Jamie Lynn

4 bd 4.1 ba 4,100 ft²
Floor plan

Jefferson

4 bd 2.1 ba 3,294 ft²
Floor plan

Jefferson Square

4 bd 2.1 ba 3,548 ft²
Floor plan

Jonathan

4 bd 4.1 ba 4,046 ft²

Kendall

4 bd 3.1 ba 3,555 ft²
Floor plan

Kensington

4 bd 4 ba 4,585 ft²

Kingston

4 bd 2.1 ba 3,600 ft²

Linden

4 bd 4.1 ba 4,053 ft²
Floor plan

Macpherson

4 bd 3.1 ba 3,997 ft²

Makenzie

3 bd 2.1 ba 2,456 ft²

Meadow

4 bd 3.1 ba 3,200 ft²

Merlot

5 bd 4.1 ba 5,200 ft²

Monarch

4 bd 3.1 ba 4,026 ft²
Floor plan

Normandy

4 bd 3.1 ba 3,870 ft²

Pattermann

4 bd 5.2 ba 4,263 ft²

Prescott

4 bd 3.1 ba 3,297 ft²

Preston

4 bd 3.1 ba 4,241 ft²
Floor plan

Riverton

4 bd 2.1 ba 3,297 ft²

Samantha

4 bd 4.1 ba 4,300 ft²

Samuel Dom

4 bd 4.1 ba 4,100 ft²
Floor plan

Serena

3 bd 2.1 ba 2,356 ft²
Floor plan

Sierra

4 bd 4 ba 3,700 ft²

Sophia

5 bd 3.1 ba 4,000 ft²

Stoneleigh

5 bd 5.2 ba 5,942 ft²

Turnbury

4 bd 2.1 ba 3,000 ft²

Vanessa

4 bd 3.1 ba 3,950 ft²
Floor plan

Versailles

5 bd 3.1 ba 4,227 ft²

Waverly

4 bd 2.1 ba 3,761 ft²
Floor plan

Wellington

4 bd 2.1 ba 3,106 ft²
Floor plan

Wellsley

4 bd 5 ba 4,332 ft²
Floor plan

Woodside

5 bd 3 ba 3,277 ft²
Floor plan

Wyndermere

4 bd 4.1 ba 4,500 ft²
Floor plan

Wyndham

4 bd 3.1 ba 3,800 ft²

Yellowstone

4 bd 2.1 ba 3,300 ft²
Marco Amidei
Marco Amidei
Real Estate Agent

Have questions? Looking to buy or sell? (888) 326-2726

Recent Sales

View recent Grace Eliz sales in Ashwood Park

Sold Homes

We have helped 61 families buy and sell a home in Naperville!

HomesByMarco agents are experts in the area. If you're looking to buy a home in Naperville, give us a call today at 888-326-2726.