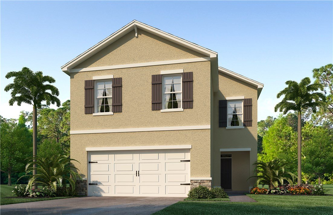
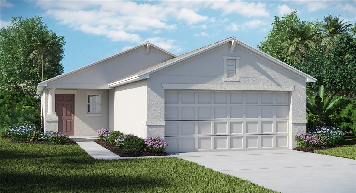
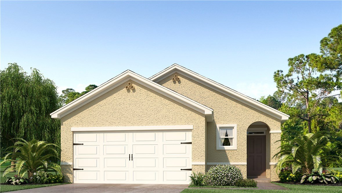
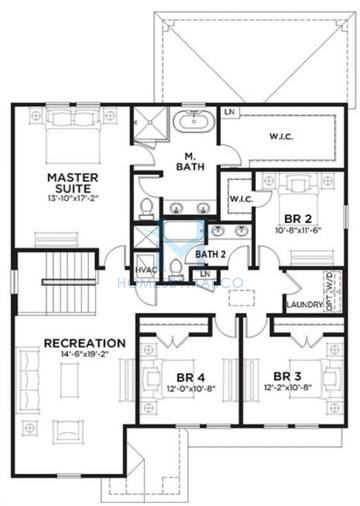
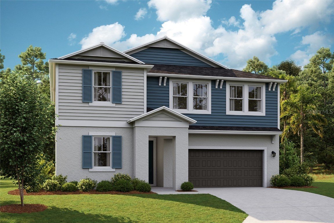

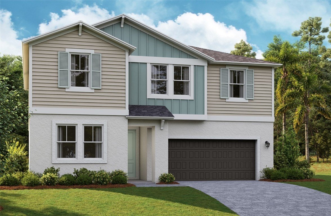
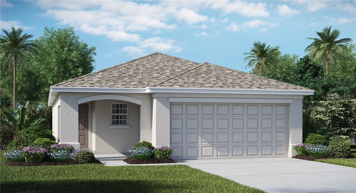
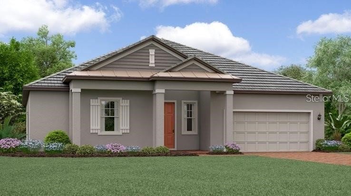
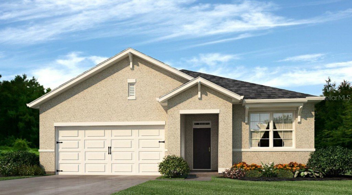
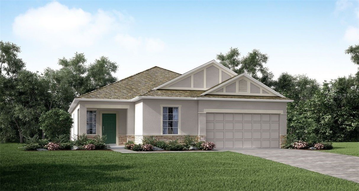
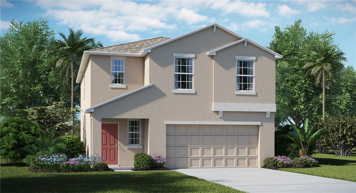
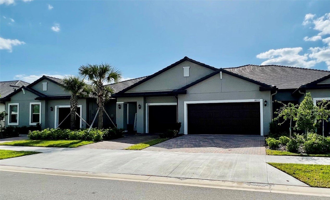
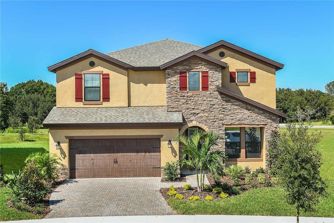
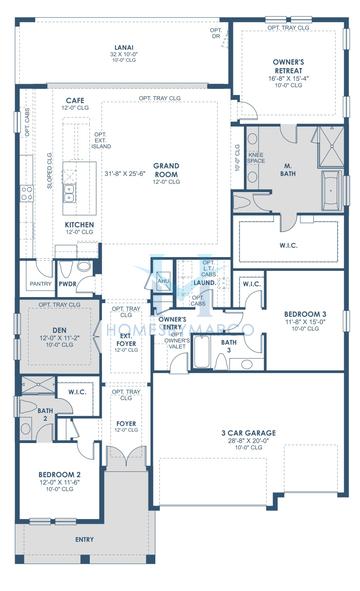
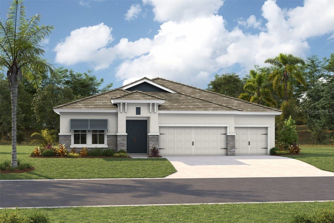
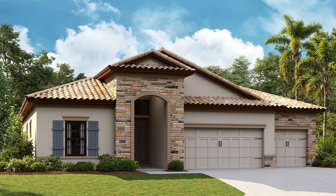
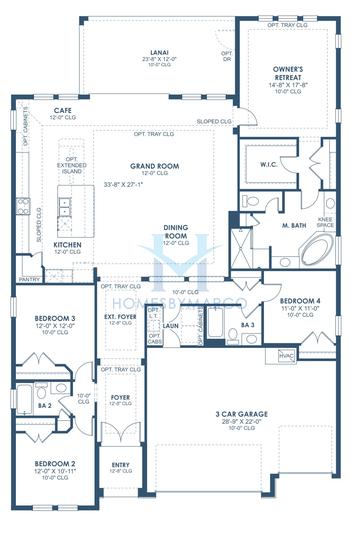
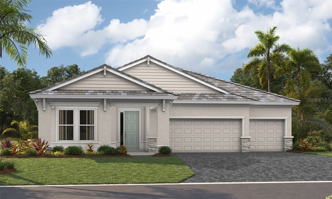

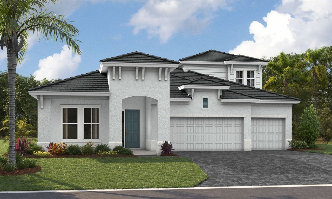

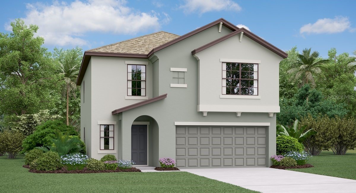

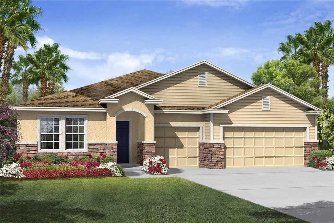
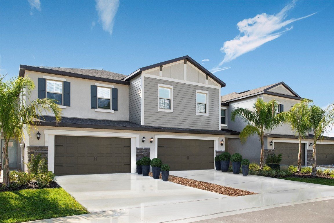
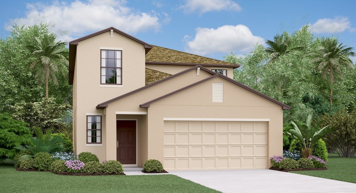
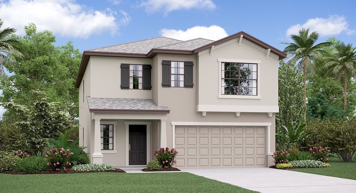
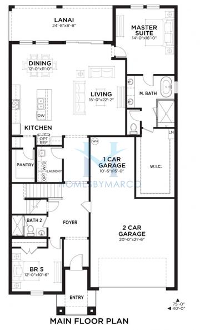
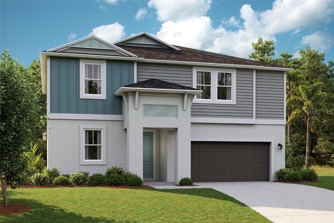
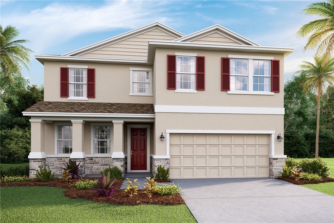
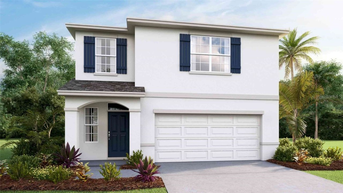

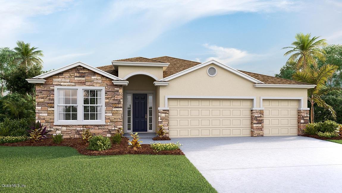
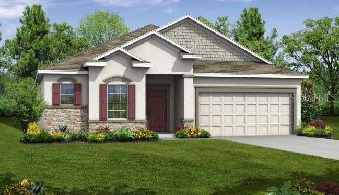
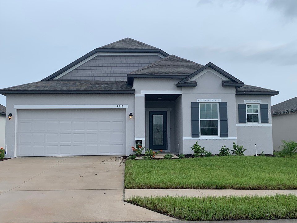
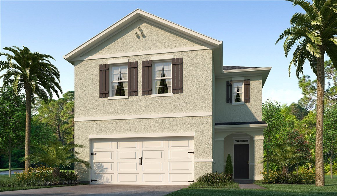
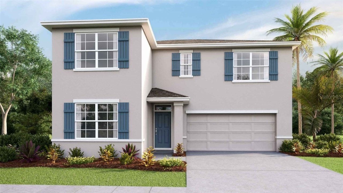
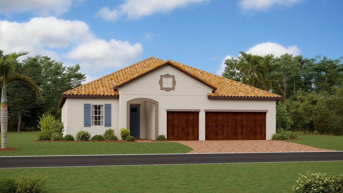
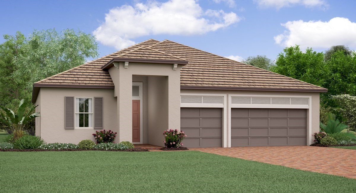
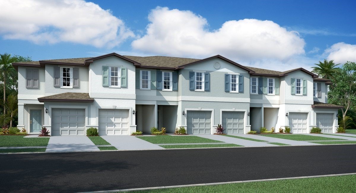
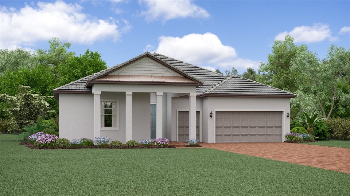
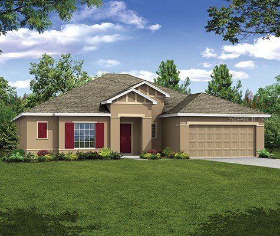
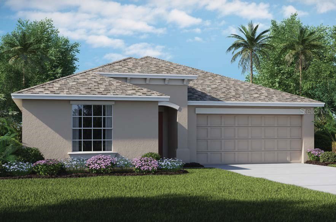
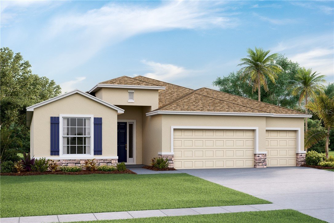
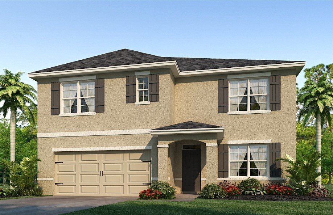
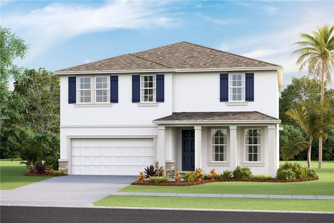
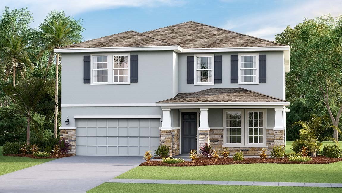
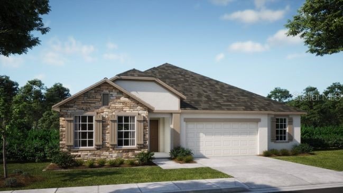
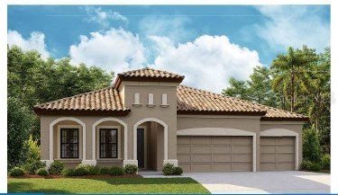
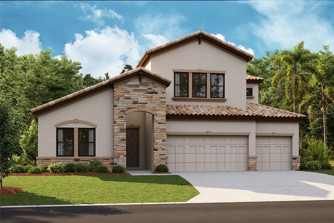
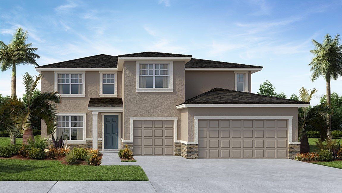
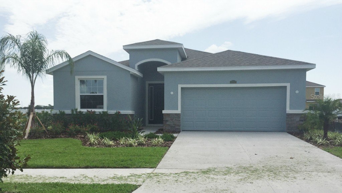
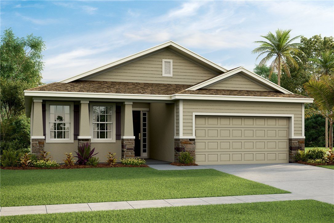
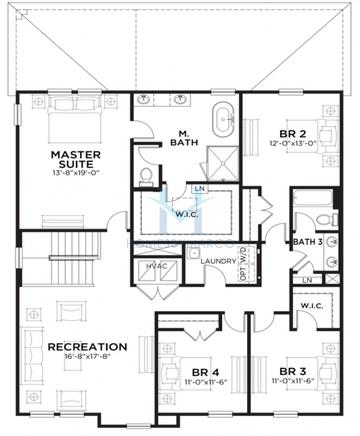
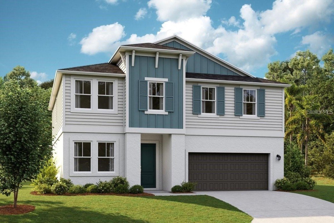
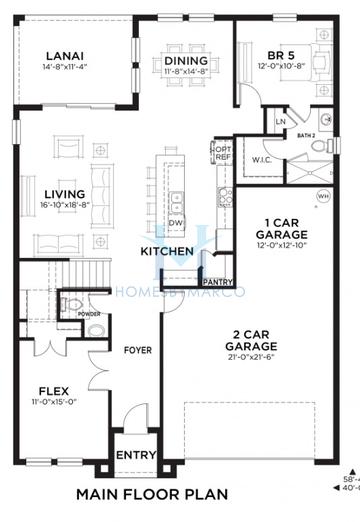
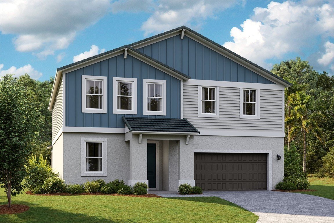
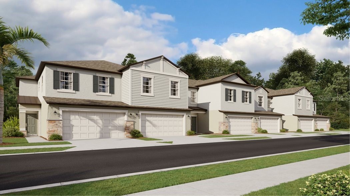
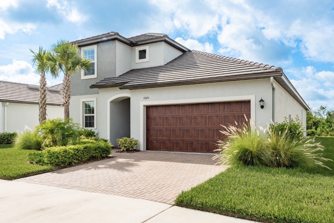
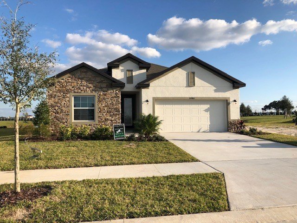
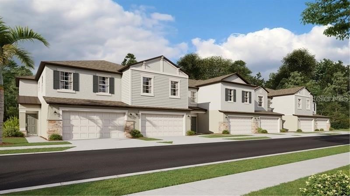
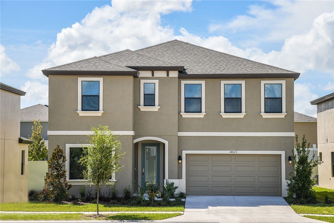
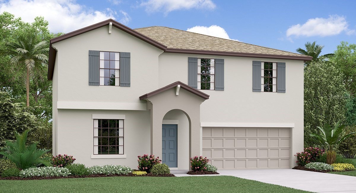
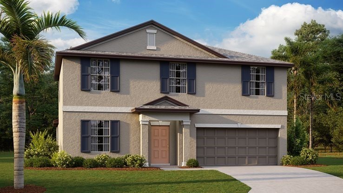
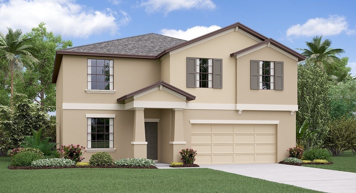
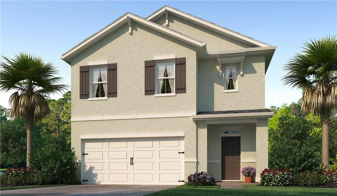
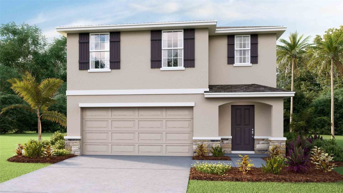
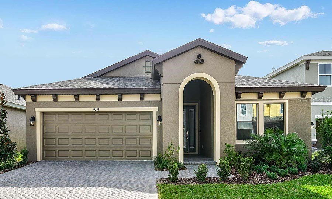
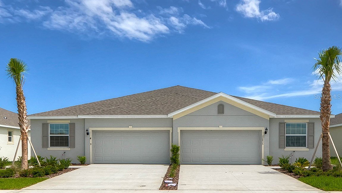
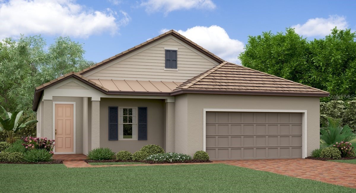
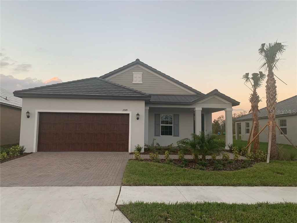
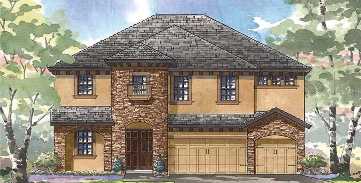
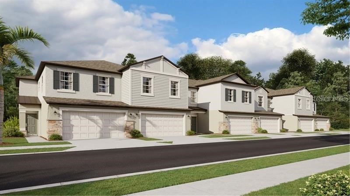
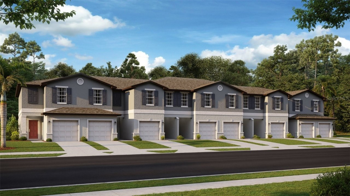
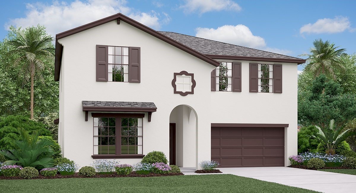
Harrisburg model in Mirada, San Antonio, FL, Real Estate

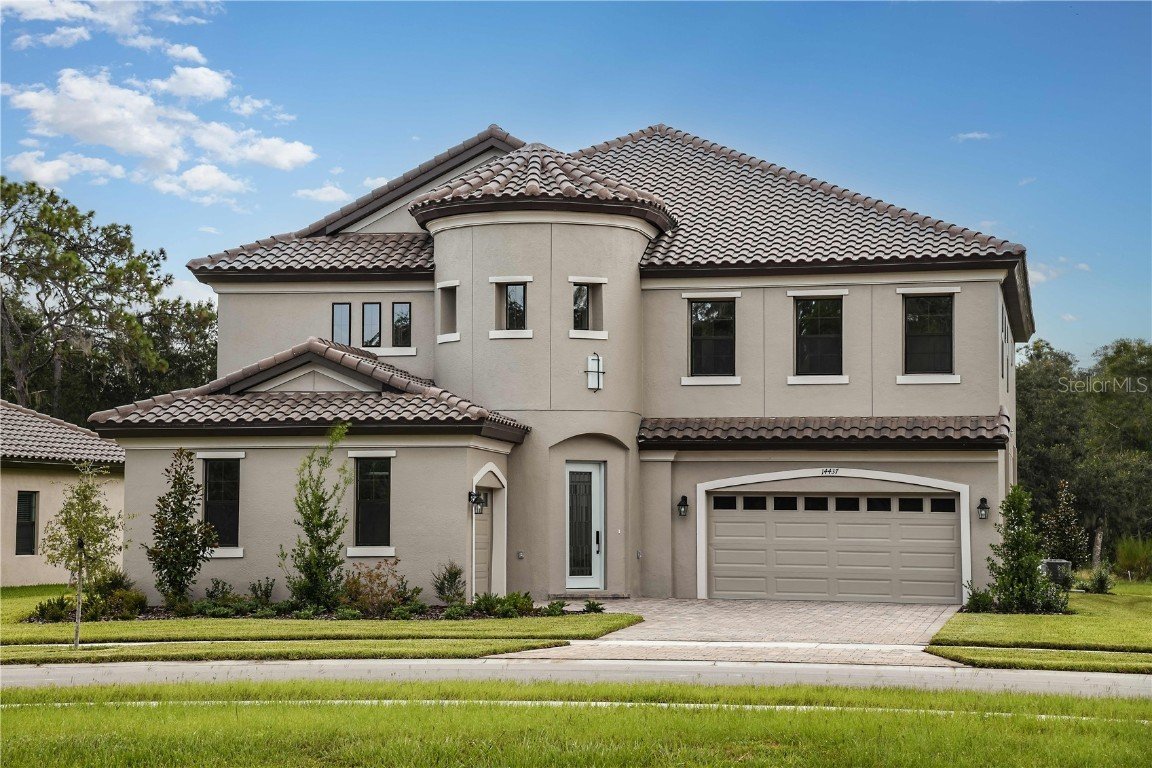
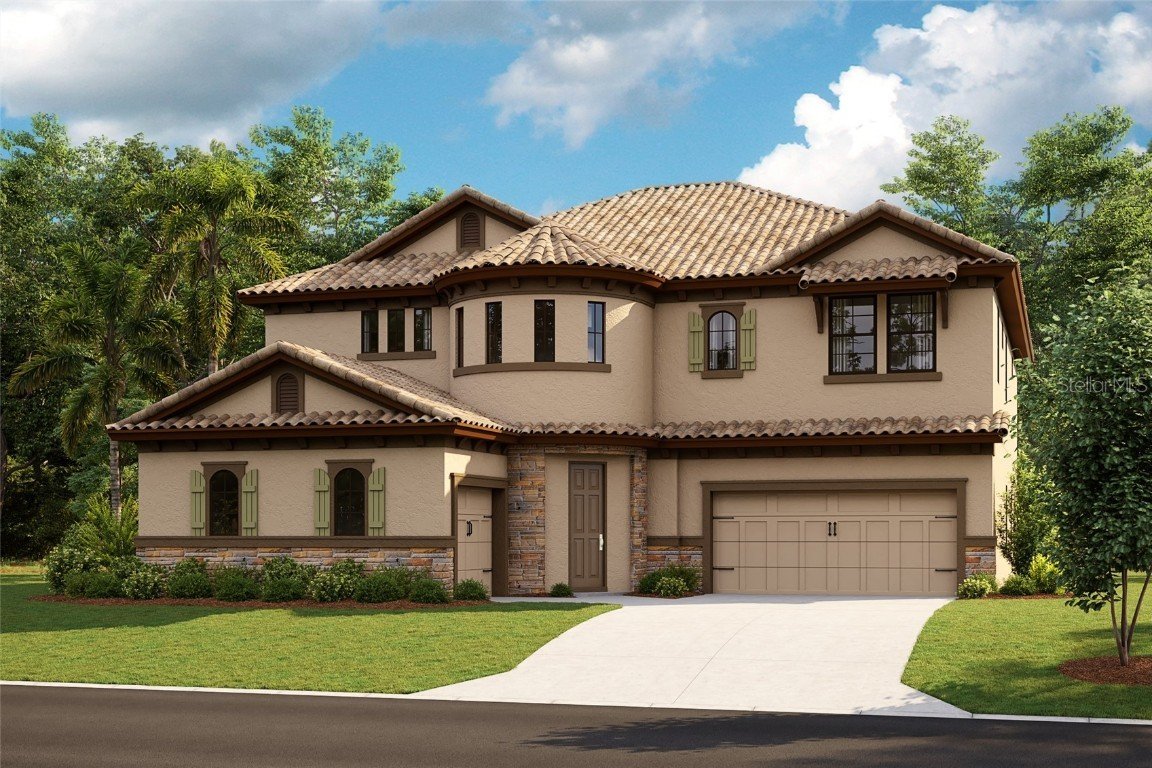
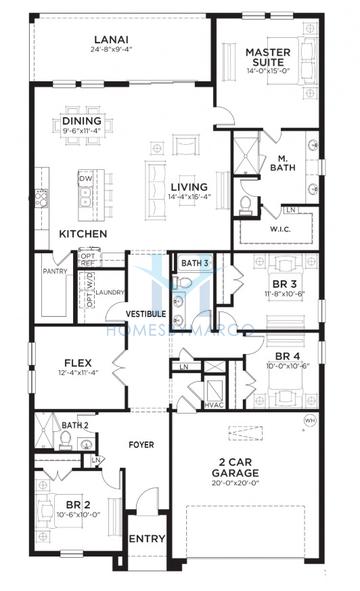
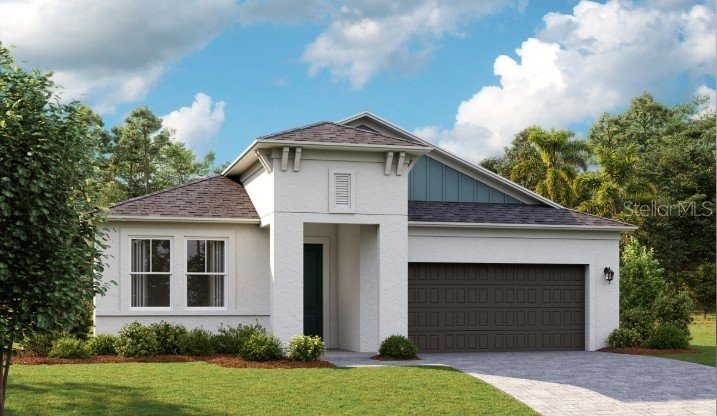
The Harrisburg is a 1,817 ft2 single family home model with 4 bedrooms and 2 bathrooms in Mirada in San Antonio, FL. Built by Lennar.

7 homes with the Harrisburg floor plan have sold in Mirada. The most recent sale was April 2024.

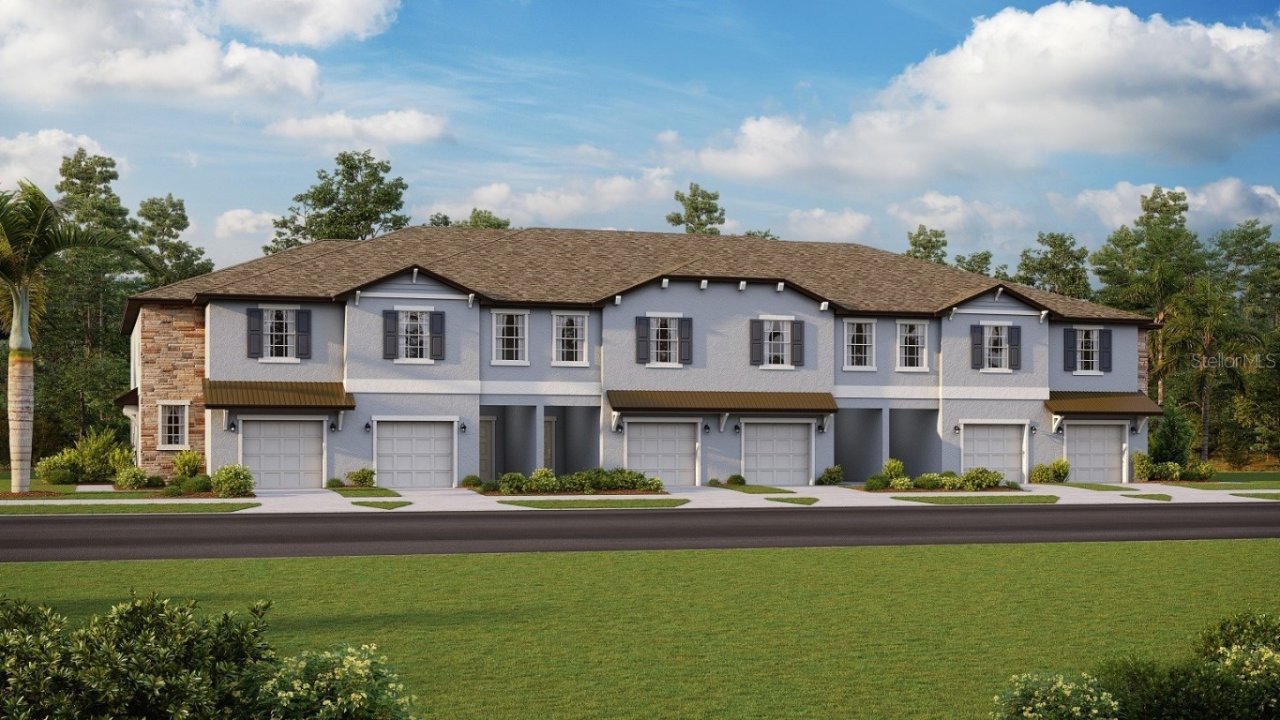
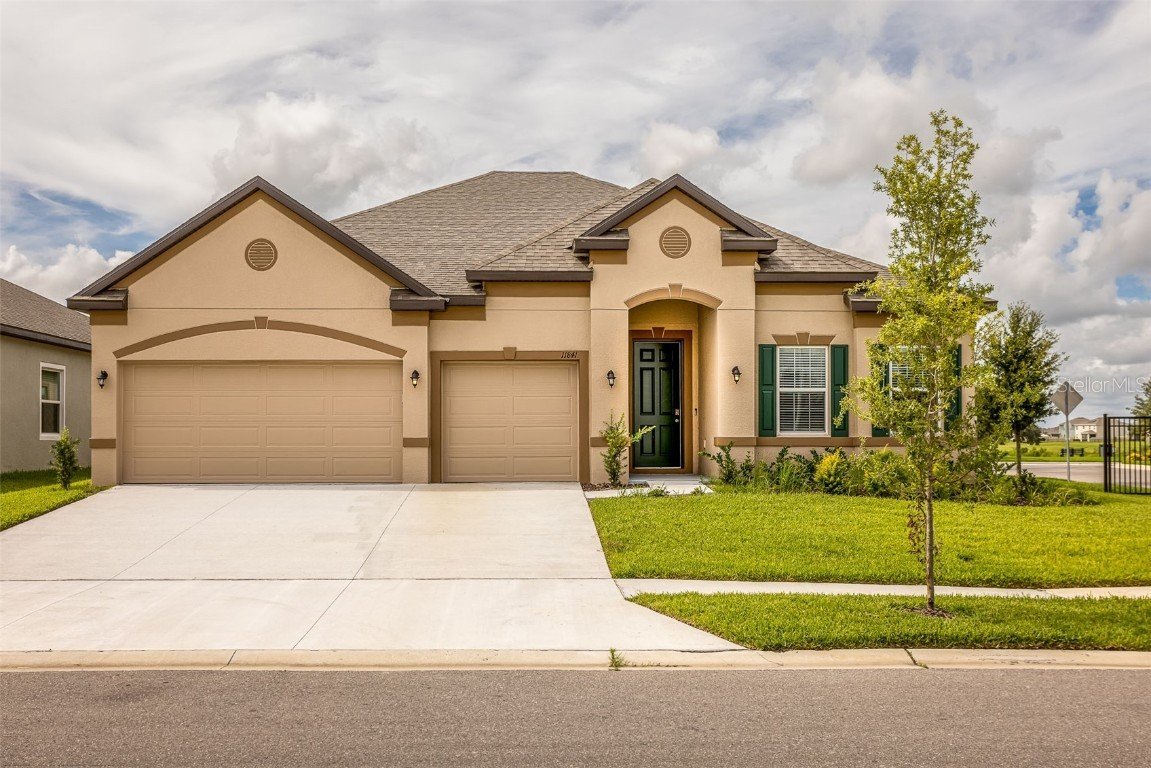
Mirada is an active adult 55+ single-family home and townhouse community in San Antonio, Florida, built between 1991 and 2026 by Casa Fresca, D.R. Horton, Homes by WestBay, Lennar, and Maronda Homes. It currently has 59 single family homes for sale with an average list price of $512,240.81 and 17 townhouses for sale with an average list price of $315,284.82. There are 3 short sales. For anyone looking for a brand new home, there are 46 new construction homes for sale. The homes range in size from 1,398 ft2 to 4,900 ft2. The HOA fees range from $12 to $623 per month. The average annual property tax for Mirada is $4,247.17. It is located in Pasco County.

This model is available in 56 other subdivisions (listed below).

Harrisburg Models for Sale in Mirada

There are currently no Harrisburg models for sale in Mirada, but there are other subdivisions that have Harrisburg models for sale.
Want to know the moment a new Harrisburg goes up for sale?  Get Notified

Other Models in Mirada

Floor plan Aisle

Aisle

4 bd 2 ba 2,007 ft²
Floor plan Albany

Albany

3 bd 2 ba 1,267 ft²
Floor plan Allex

Allex

3 bd 2 ba 1,504 ft²
Floor plan Amelia

Amelia

5 bd 3 ba 2,723 ft²
Floor plan Amelia

Amelia

5 bd 3 ba 2,752 ft²
Floor plan Annapolis

Annapolis

3 bd 2 ba 1,448 ft²
Floor plan Argent II

Argent II

2 bd 2.1 ba 2,216 ft²
Floor plan Aria

Aria

3 bd 2 ba 1,672 ft²
Floor plan Ashton

Ashton

3 bd 2 ba 1,702 ft²

Ashton A3

3 bd 2 ba 1,861 ft²
Floor plan Atlanta

Atlanta

4 bd 2.1 ba 1,870 ft²
Floor plan Aurora II

Aurora II

2 bd 2.1 ba 1,747 ft²
Floor plan Avocet II

Avocet II

5 bd 3 ba 3,336 ft²
Floor plan Bayport I

Bayport I

3 bd 3.1 ba 2,756 ft²
Floor plan Biscayne

Biscayne

3 bd 3 ba 2,558 ft²
Floor plan Biscayne

Biscayne

3 bd 3 ba 2,562 ft²
Biscayne I

Biscayne I

3 bd 3 ba 2,562 ft²

Biscayne I

4 bd 3 ba 2,562 ft²
Floor plan Biscayne II

Biscayne II

4 bd 4 ba 3,134 ft²
Floor plan Biscayne II

Biscayne II

4 bd 4 ba 3,138 ft²
Floor plan Boston

Boston

5 bd 2.1 ba 2,215 ft²

Calabria

2 bd 2 ba 1,615 ft²
Floor plan Cali

Cali

4 bd 2 ba 1,828 ft²
Floor plan Camden

Camden

4 bd 3 ba 2,787 ft²
Floor plan Capri

Capri

3 bd 2.1 ba 1,801 ft²

Carlisle A4

4 bd 2 ba 2,802 ft²

Carlisle A5

5 bd 4 ba 2,802 ft²

Carlisle C 4 Bed

4 bd 2 ba 2,802 ft²

Carlisle C5

5 bd 3 ba 2,802 ft²
Floor plan Columbia

Columbia

5 bd 2.1 ba 2,389 ft²

Columbus A4

5 bd 3 ba 3,649 ft²

Columbus A5

5 bd 3 ba 3,281 ft²
Floor plan Concord

Concord

6 bd 3 ba 2,580 ft²
Floor plan Coquina

Coquina

6 bd 4 ba 3,364 ft²
Floor plan Coral

Coral

4 bd 3 ba 2,756 ft²
Floor plan Darwin

Darwin

3 bd 2 ba 1,961 ft²
Floor plan

Dawning II

3 bd 2.1 ba 2,141 ft²
Floor plan

Daybreak II

3 bd 3.1 ba 2,775 ft²
Floor plan Dayspring II

Dayspring II

2 bd 2 ba 1,616 ft²
Floor plan Destin

Destin

4 bd 3 ba 2,372 ft²
Floor plan

Dover II

3 bd 2 ba 1,555 ft²
Floor plan Drexel

Drexel

3 bd 2 ba 1,971 ft²
Drexel

Drexel

3 bd 2 ba 1,971 ft²

Egret

3 bd 3 ba 2,729 ft²
Floor plan Elston

Elston

4 bd 2 ba 2,260 ft²
Floor plan Ensley

Ensley

4 bd 3 ba 2,371 ft²
Floor plan Eventide

Eventide

3 bd 3 ba 2,611 ft²
Floor plan Eventide II

Eventide II

3 bd 3 ba 2,611 ft²
Floor plan Glenmoor

Glenmoor

2 bd 2.1 ba 1,541 ft²
Floor plan Halos II

Halos II

3 bd 2.1 ba 2,350 ft²
Floor plan Hampton

Hampton

3 bd 2.1 ba 1,634 ft²
Floor plan Harmony

Harmony

4 bd 3 ba 2,472 ft²

Harmony B4

4 bd 3 ba 2,472 ft²
Floor plan

Harrisburg II

4 bd 2 ba 1,817 ft²
Floor plan Hartford

Hartford

4 bd 2 ba 1,936 ft²
Floor plan

Hartford II

4 bd 2 ba 1,936 ft²
Floor plan Hawthorne

Hawthorne

4 bd 3 ba 2,537 ft²

Hawthrone

4 bd 3 ba 2,537 ft²
Hayden

Hayden

5 bd 3 ba 2,605 ft²
Floor plan Hayden

Hayden

5 bd 3 ba 2,605 ft²
Floor plan Hemingway

Hemingway

5 bd 3 ba 2,934 ft²
Floor plan Holden

Holden

4 bd 3 ba 3,313 ft²
Floor plan Huntington

Huntington

4 bd 3 ba 2,286 ft²

Huntington B4

4 bd 3 ba 2,286 ft²
Floor plan Islamorada II

Islamorada II

5 bd 4 ba 3,144 ft²

Jordin Ii

4 bd 3 ba 3,275 ft²
Floor plan Jordyn

Jordyn

5 bd 3 ba 3,066 ft²
Floor plan

Jordyn II

4 bd 3 ba 3,278 ft²
Floor plan Lantana

Lantana

4 bd 2 ba 2,045 ft²
Floor plan Laurel

Laurel

3 bd 2 ba 1,844 ft²
Floor plan Lido

Lido

5 bd 3.1 ba 3,190 ft²
Floor plan Lido

Lido

5 bd 3.1 ba 3,183 ft²
Floor plan Madeira III

Madeira III

5 bd 4.1 ba 4,218 ft²
Floor plan Maderia III

Maderia III

5 bd 4.1 ba 4,218 ft²
Floor plan Mariposa

Mariposa

4 bd 3 ba 2,289 ft²
Floor plan Marisol

Marisol

3 bd 2.1 ba 2,319 ft²
Floor plan

Melody

3 bd 2 ba 2,068 ft²

Melody C

3 bd 2 ba 2,066 ft²
Floor plan Meridian II

Meridian II

3 bd 3 ba 2,366 ft²
Floor plan Miramar

Miramar

4 bd 2 ba 2,151 ft²
Floor plan

Morningtide II

2 bd 2 ba 1,683 ft²

Osprey

5 bd 3.5 ba 3,188 ft²
Floor plan Palermo

Palermo

4 bd 2.1 ba 2,251 ft²
Floor plan Pelican

Pelican

5 bd 3 ba 3,381 ft²
Floor plan Providence

Providence

4 bd 2 ba 2,584 ft²
Floor plan

Providence II

4 bd 2.1 ba 2,584 ft²
Floor plan Raleigh

Raleigh

5 bd 2.1 ba 2,896 ft²

Floor plan

Raleigh II

5 bd 2.1 ba 2,896 ft²
Floor plan Richmond

Richmond

6 bd 3 ba 3,092 ft²
Floor plan

Richmond II

6 bd 3 ba 3,092 ft²
Floor plan Robie

Robie

5 bd 3 ba 2,447 ft²
Floor plan Robie II

Robie II

5 bd 3 ba 2,453 ft²
Sandpiper

Sandpiper

3 bd 3 ba 2,135 ft²
Floor plan Siesta

Siesta

3 bd 2 ba 1,565 ft²

Sorrento

3 bd 2 ba 1,856 ft²
Floor plan Splendor

Splendor

2 bd 2 ba 1,783 ft²
Floor plan Splendor II

Splendor II

2 bd 2 ba 1,783 ft²
Floor plan

St. Kitts II

3 bd 2.1 ba 1,787 ft²
Floor plan St. Thomas

St. Thomas

3 bd 2.1 ba 1,666 ft²
Floor plan

Sunburst II

2 bd 2 ba 1,959 ft²
Floor plan Sunrise II

Sunrise II

2 bd 2 ba 1,398 ft²
Floor plan

Torino

5 bd 4 ba 3,975 ft²
Floor plan Trenton

Trenton

6 bd 3 ba 3,326 ft²
Floor plan

Trenton II

6 bd 3 ba 3,326 ft²

Tuscany

3 bd 2 ba 2,003 ft²
Floor plan Venice

Venice

4 bd 3 ba 2,671 ft²
Verona

Verona

5 bd 4 ba 3,518 ft²
Floor plan Verona

Verona

4 bd 2.1 ba 2,466 ft²
Floor plan Windsor

Windsor

2 bd 2.1 ba 1,513 ft²
Alissa Traughber
Alissa Traughber
Real Estate Agent

Have questions? Looking to buy or sell? (888) 326-2726

Recent Sales

View recent Harrisburg sales in Mirada

Harrisburg Models For Sale in Other Subdivisions

Other Subdivisions with Harrisburg Models

Abbott Square Zephyrhills, FL

Acacia Fields Wesley Chapel, FL

Angeline Land O' Lakes, FL

Balm Grove Wimauma, FL

Balm Grove East Wimauma, FL

Belmont Ruskin, FL

Connerton Land O' Lakes, FL

Creek Preserve Wimauma, FL

Fern Hill Riverview, FL

Hidden River Zephyrhills, FL

Lake Weir Heights Belleview, FL

Leoma's Landing Lake Wales, FL

Lynwood Apollo Beach, FL

Majestic Oaks Edgewater, FL

Mills Bayou Ruskin, FL

Old Hickory St. Cloud, FL

Park Lake Estates New Port Richey, FL

Pravela Palmetto, FL

Riverbend West Ruskin, FL

Riverstone Lakeland, FL

Silverado Ranch Zephyrhills, FL

South Creek Riverview, FL

Southfork Lakes Riverview, FL

Summit at Fern Hill Riverview, FL

Sunstone Ridge Riverview, FL

The Isle of Avalon Spring Hill, FL

Timbercreek Riverview, FL

Touchstone Tampa, FL

Trevesta Palmetto, FL

Trinity Lakes Groveland, FL

Triple Creek Riverview, FL

Ventana Riverview, FL

Ventana Groves Riverview, FL

Verano Spring Hill, FL

Vista Palms Wimauma, FL

Sold Homes

We have helped thousands of families buy and sell homes!

HomesByMarco agents are experts in the area. If you're looking to buy or sell a home, give us a call today at 888-326-2726.