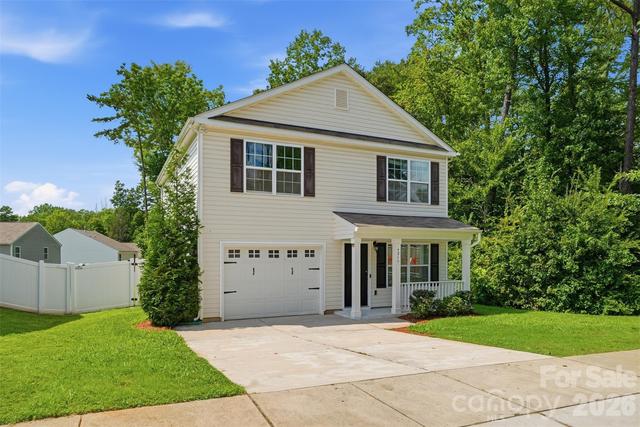
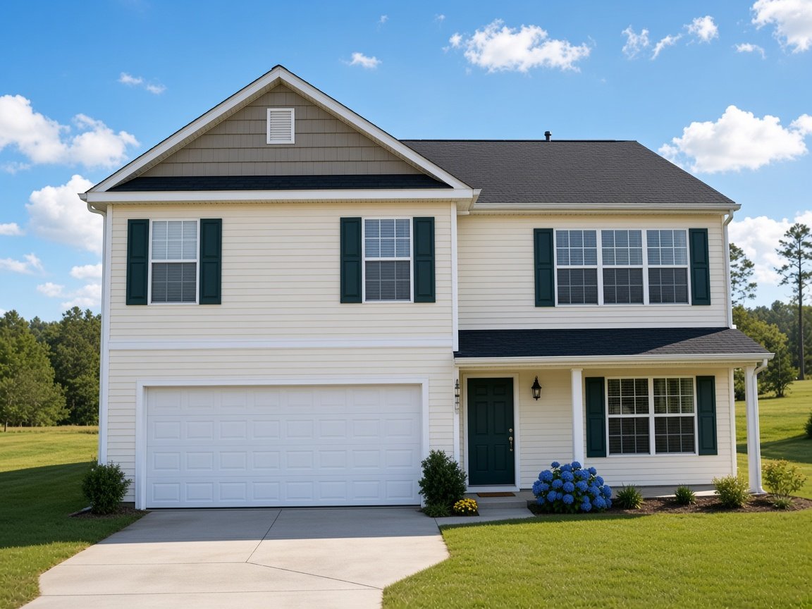
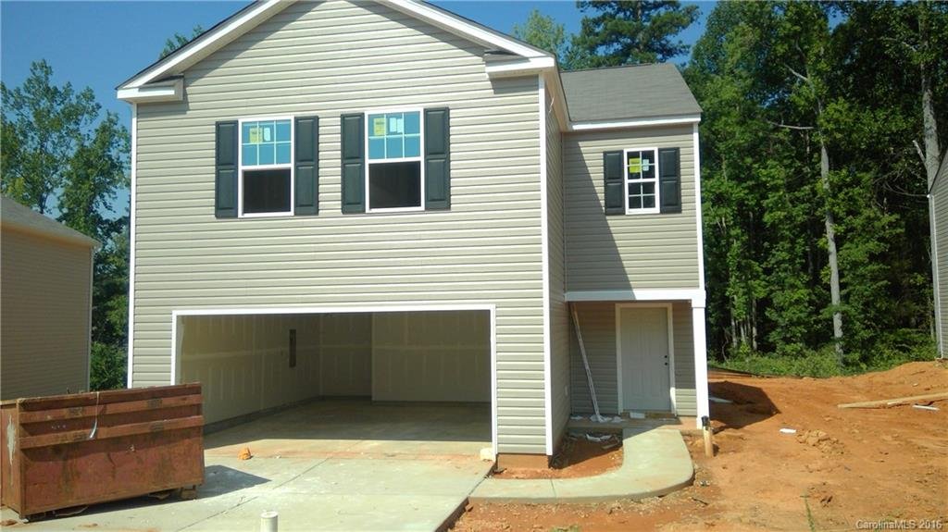
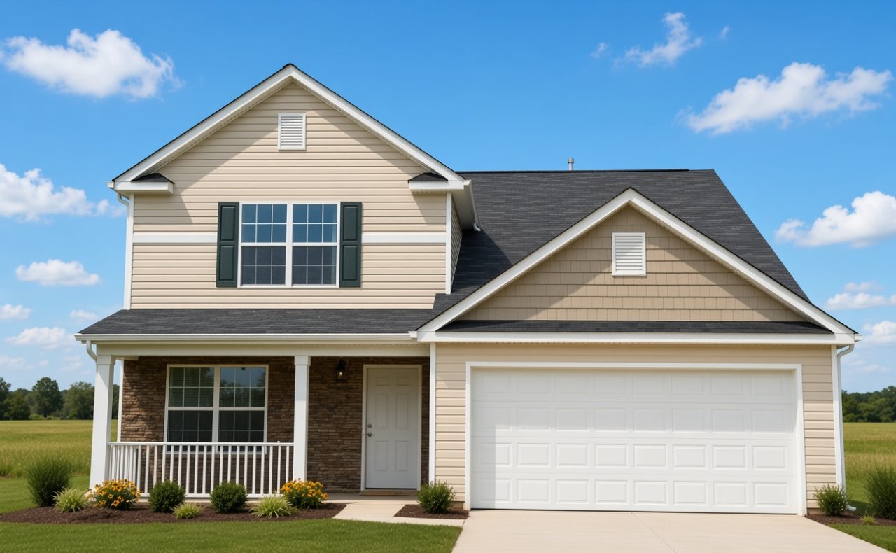
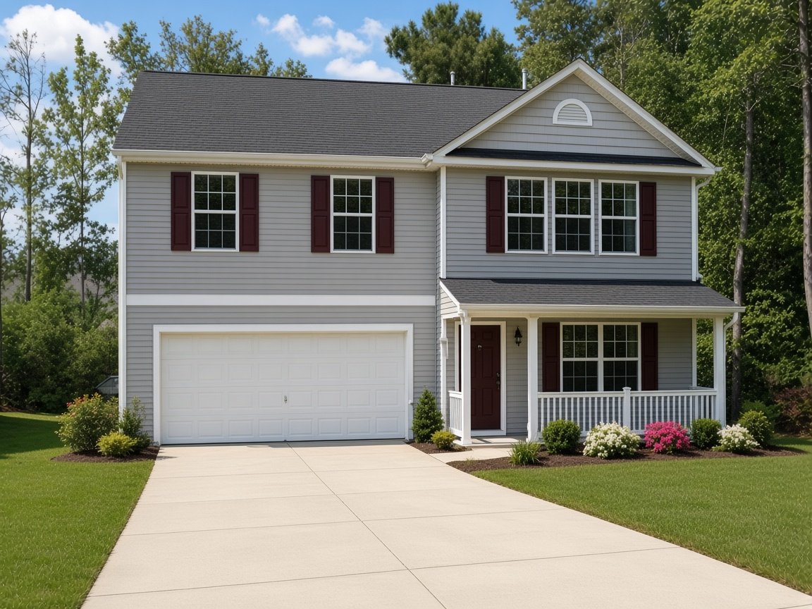
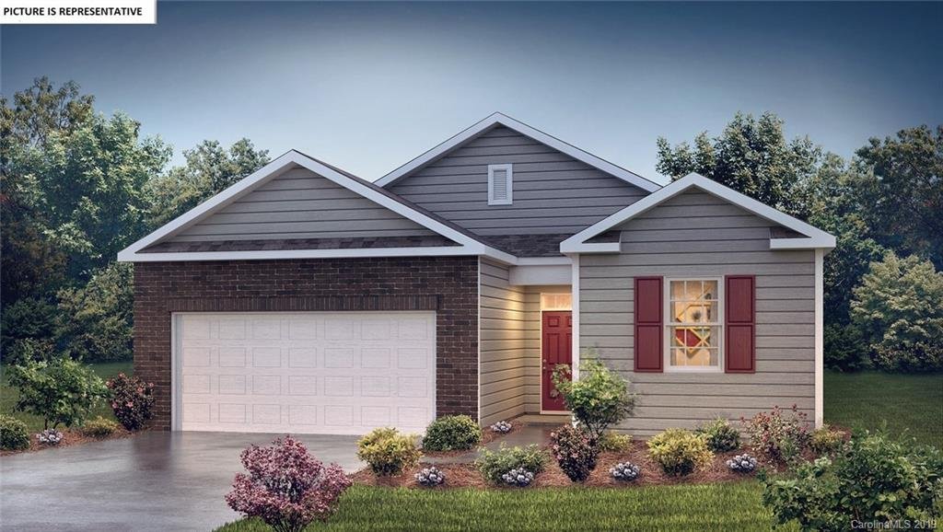
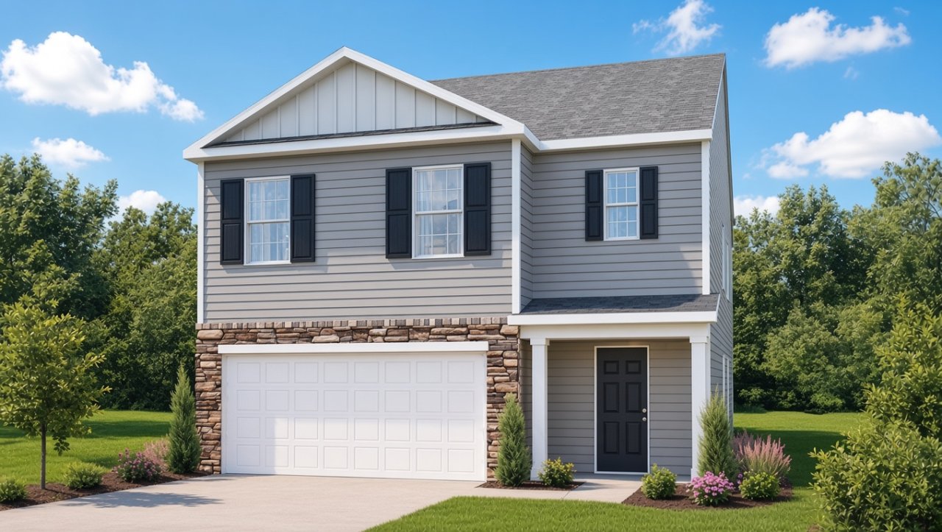
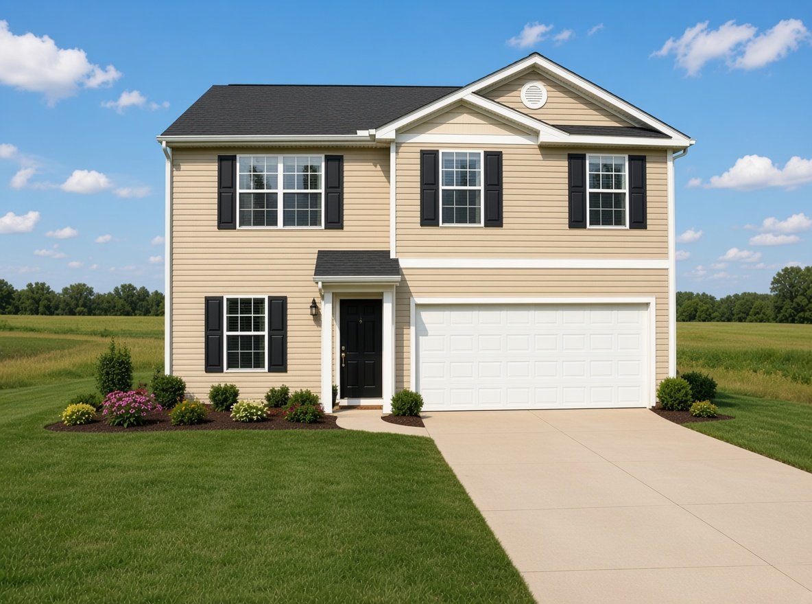
Harrison model in Brooke Dale, Charlotte, NC, Real Estate

The Harrison is a 1,745 ft2 single family home model with 3 bedrooms and 2.1 bathrooms in Brooke Dale in Charlotte, NC. Built by D.R. Horton.

There is currently 1 Harrison model for sale in Brooke Dale at $344,999.

5 homes with the Harrison floor plan have sold in Brooke Dale. The most recent sale was May 2019.

This model is available in 16 other subdivisions (listed below).

Harrison Models for Sale in Brooke Dale

View All Homes For Sale
Want to know the moment a new Harrison goes up for sale?  Get Notified

Other Models in Brooke Dale

Floor plan

Brandon

3 bd 2.1 ba 1,564 ft²
Floor plan

Brookchase

4 bd 2.5 ba 2,060 ft²
Floor plan Chelsea

Chelsea

5 bd 3 ba 2,495 ft²
Floor plan Elston

Elston

4 bd 2.1 ba 2,174 ft²
Holly

Holly

4 bd 2.1 ba 2,546 ft²
Floor plan Kyle

Kyle

4 bd 2.1 ba 2,635 ft²
Floor plan Macon

Macon

3 bd 2 ba 1,343 ft²
Floor plan Robie

Robie

5 bd 2.5 ba 2,361 ft²
Floor plan Shane

Shane

3 bd 2.5 ba 1,890 ft²
Floor plan

Vivian

4 bd 2.5 ba 2,231 ft²
Doug Ferguson
Doug Ferguson
Real Estate Agent

Have questions? Looking to buy or sell? (404) 458-1672

Recent Sales

View recent Harrison sales in Brooke Dale

Other Subdivisions with Harrison Models

Apple Creek Dallas, NC

Catawba River Charlotte, NC

Creekside at Coulwood Charlotte, NC

Crowders View Gastonia, NC

Fieldstone Monroe, NC

Keener Creek Charlotte, NC

Leslie Brooke Charlotte, NC

Oakbrooke Charlotte, NC

Oakbrooke Village Charlotte, NC

River View Lowell, NC

Riverview Villa Lowell, NC

Sanders Farm Charlotte, NC

St Johns Forest Monroe, NC

Summerour Place Charlotte, NC

Sold Homes

We have helped thousands of families buy and sell homes!

HomesByMarco agents are experts in the area. If you're looking to buy or sell a home, give us a call today at 888-326-2726.