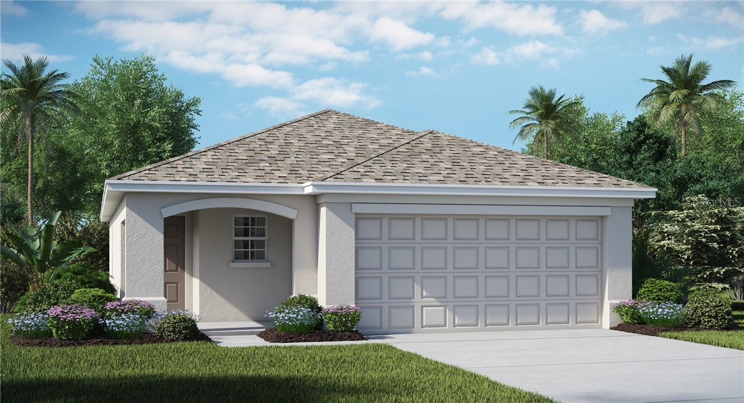
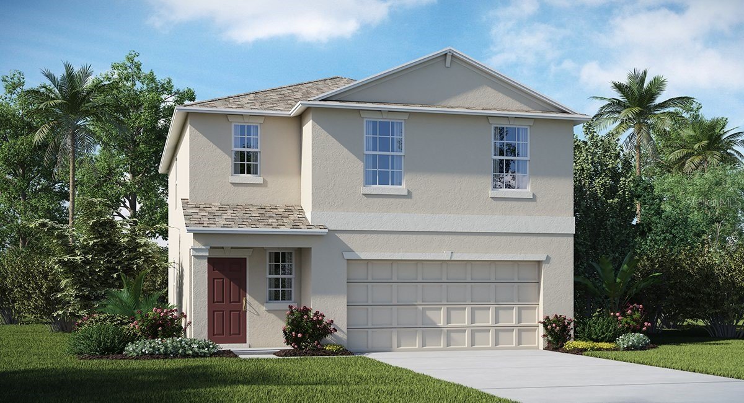
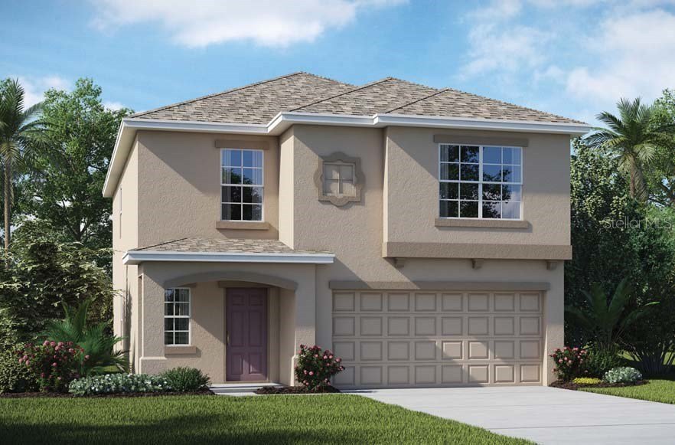
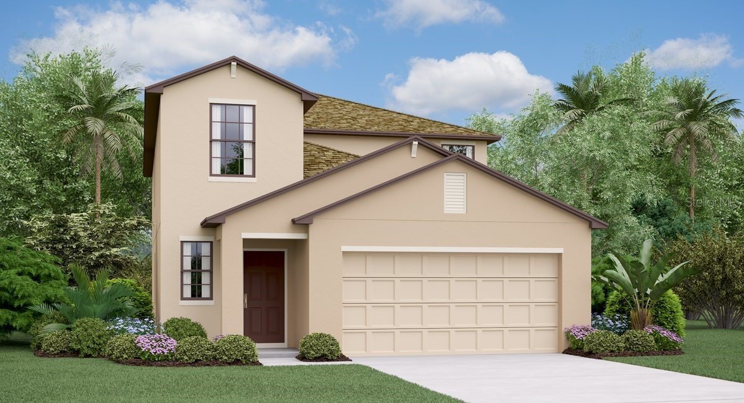
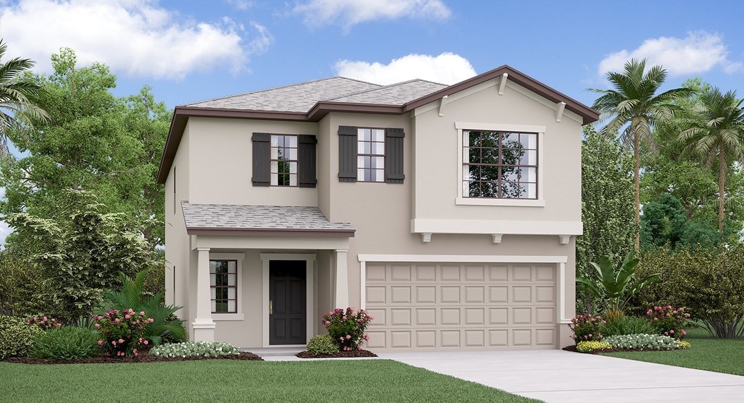
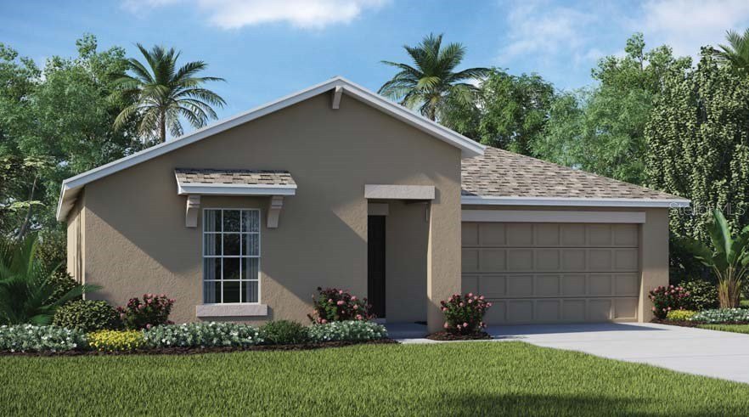
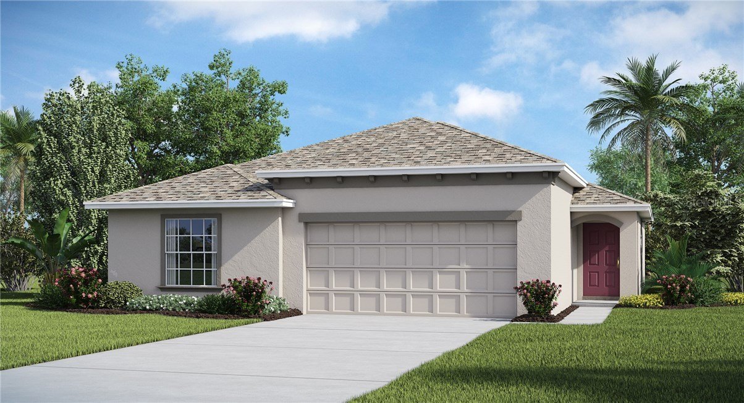
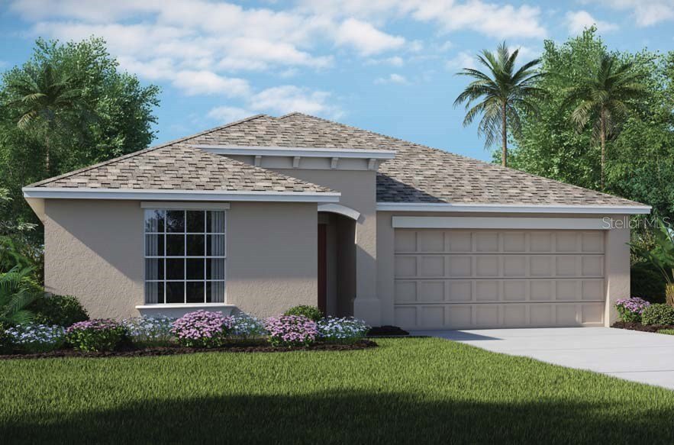
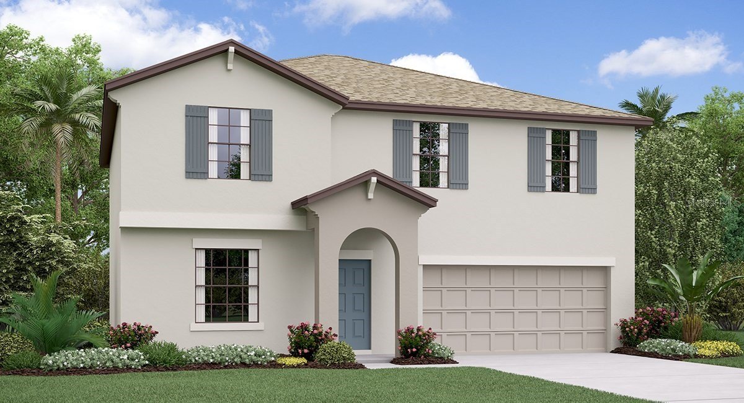
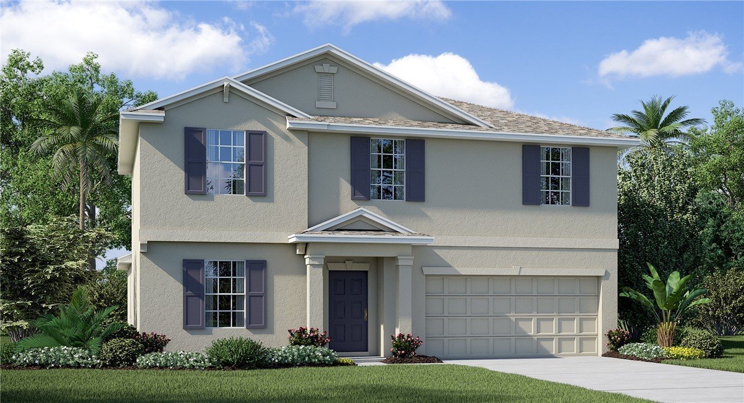
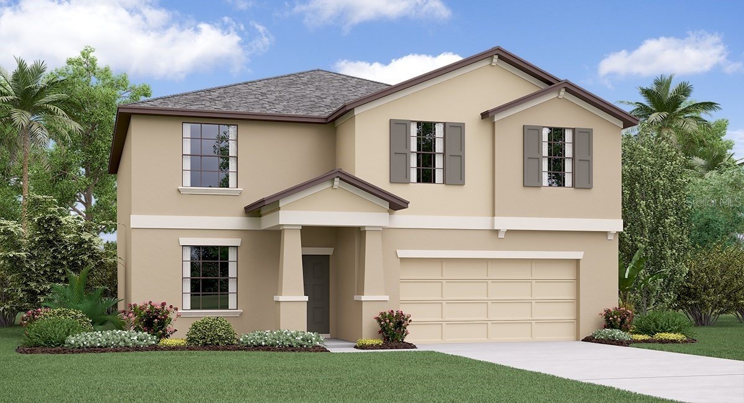
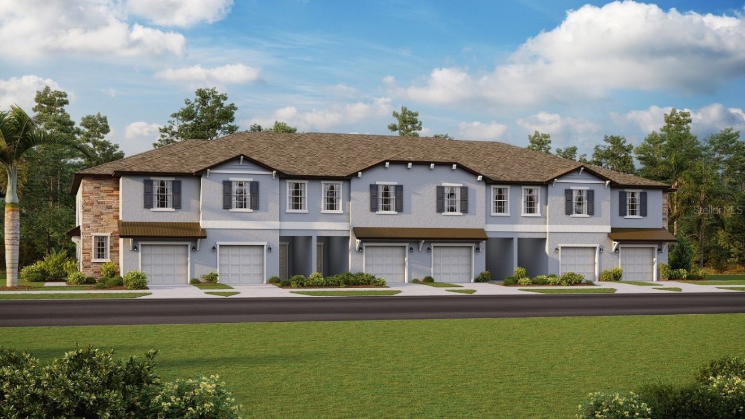
Trenton model in Abbott Square, Zephyrhills, FL, Real Estate

The Trenton is a 3,326 ft2 single family home model with 6 bedrooms and 3 bathrooms in Abbott Square in Zephyrhills, FL. Built by Lennar.

There is currently 1 Trenton model for sale in Abbott Square at $438,775.

9 homes with the Trenton floor plan have sold in Abbott Square. The most recent sale was July 2024.

This model is available in 37 other subdivisions (listed below).

Trenton Models for Sale in Abbott Square

View All Homes For Sale
Want to know the moment a new Trenton goes up for sale?  Get Notified

Other Models in Abbott Square

Floor plan

Albany II

3 bd 2 ba 1,267 ft²
Floor plan Annapolis

Annapolis

3 bd 2 ba 1,448 ft²
Floor plan

Annapolis II

3 bd 2 ba 1,448 ft²
Floor plan

Ashburn

2 bd 2 ba 1,400 ft²
Floor plan

Ashburn Ii

2 bd 2 ba 1,400 ft²
Floor plan Atlanta

Atlanta

4 bd 2 ba 1,870 ft²
Floor plan

Atlanta II

4 bd 2.1 ba 1,870 ft²
Floor plan Boston

Boston

5 bd 2 ba 2,215 ft²
Floor plan

Boston II

5 bd 2.1 ba 2,215 ft²
Floor plan Columbia

Columbia

5 bd 2.1 ba 2,389 ft²
Floor plan

Columbia II

5 bd 2.1 ba 2,389 ft²
Floor plan Concord

Concord

6 bd 3 ba 2,580 ft²
Floor plan

Concord II

6 bd 3 ba 2,580 ft²
Floor plan Dover

Dover

3 bd 2 ba 1,555 ft²
Floor plan

Dover II

3 bd 2 ba 1,555 ft²
Floor plan

Glenmoor

2 bd 2 ba 1,541 ft²
Floor plan

Glenmoor II

2 bd 2.1 ba 1,541 ft²
Floor plan

Hampton

3 bd 2 ba 1,634 ft²
Floor plan

Hampton II

3 bd 2.1 ba 1,634 ft²
Floor plan Harrisburg

Harrisburg

4 bd 2 ba 1,817 ft²
Floor plan

Harrisburg II

4 bd 2 ba 1,817 ft²
Floor plan Hartford

Hartford

4 bd 2 ba 1,936 ft²
Floor plan

Hartford II

4 bd 2 ba 1,936 ft²
Floor plan

Madrid II

4 bd 2 ba 1,764 ft²
Floor plan

Naples Ii

3 bd 2 ba 1,528 ft²
Floor plan

Portland

2 bd 2 ba 1,517 ft²
Floor plan

Portland Ii

2 bd 2 ba 1,517 ft²
Floor plan Providence

Providence

4 bd 2 ba 2,584 ft²
Floor plan

Providence II

4 bd 2.1 ba 2,584 ft²
Floor plan Raleigh

Raleigh

5 bd 2 ba 2,896 ft²
Floor plan

Raleigh II

5 bd 2.1 ba 2,896 ft²
Floor plan Richmond

Richmond

6 bd 3 ba 3,092 ft²
Floor plan

Richmond II

6 bd 3 ba 3,092 ft²
Floor plan

St. Kitts

3 bd 2 ba 1,787 ft²
Floor plan St. Thomas

St. Thomas

3 bd 2.1 ba 1,666 ft²
Floor plan

St. Thomas II

3 bd 2.1 ba 1,666 ft²
Floor plan

Trenton II

6 bd 3 ba 3,326 ft²
Floor plan

Vanderbilt

4 bd 2 ba 2,073 ft²
Floor plan

Vanderbilt II

4 bd 2.1 ba 2,073 ft²
Marco Amidei
Marco Amidei
Real Estate Agent

Have questions? Looking to buy or sell? (888) 326-2726

Recent Sales

View recent Trenton sales in Abbott Square

Trenton Models For Sale in Other Subdivisions

Other Subdivisions with Trenton Models

Belmont Ruskin, FL

Bullfrog Creek Preserve Gibsonton, FL

Creek Preserve Wimauma, FL

Lynwood Apollo Beach, FL

Mills Bayou Ruskin, FL

New Port Corners New Port Richey, FL

Riverbend West Ruskin, FL

Riverstone Lakeland, FL

Seaire Parrish, FL

Shell Cove Ruskin, FL

South Creek Riverview, FL

South Creek Estates Riverview, FL

Starlite Riverview, FL

Summit at Fern Hill Riverview, FL

Sunstone Ridge Riverview, FL

The Isle of Avalon Spring Hill, FL

Timber Creek Riverview, FL

Trevesta Palmetto, FL

Ventana Riverview, FL

Ventana Groves Riverview, FL

Vista Palms Wimauma, FL

Wind Meadows South Bartow, FL

Sold Homes

We have helped thousands of families buy and sell homes!

HomesByMarco agents are experts in the area. If you're looking to buy or sell a home, give us a call today at 888-326-2726.