Westminster model in The Glen, Glenview, IL, Real Estate
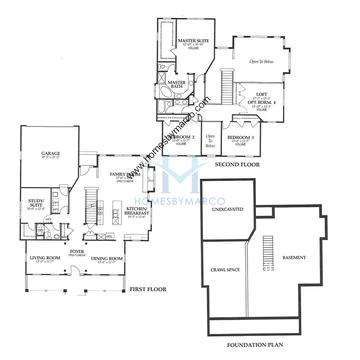
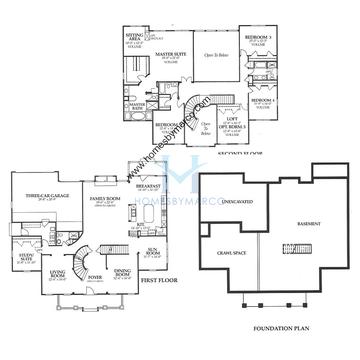
The Westminster is a 3,948 ft2 model with 4 bedrooms and 4.1 bathrooms in The Glen in Glenview, IL. Built by Kimball Hill Homes.
The Glen is a single-family home, townhouse, and condo community in Glenview, Illinois, built between 1999 and 2017 by Edward R. James Homes, Kimball Hill Homes, Pulte Homes, and Toll Brothers. It currently has 1 single family home for sale with a list price of $1,450,000. The homes range in size from 1,160 ft2 to 4,780 ft2. The HOA fees range from $25 to $872 per month. The average annual property tax for The Glen is $16,723.24. It is located in Cook County.
Westminster Models for Sale in The Glen
Want to know the moment a new Westminster goes up for sale? Get Notified
Other Models in The Glen
Alton
4 bd 3.1 ba 2,375 ft²
Arlington
3 bd 3.1 ba
Ashbourne
5 bd 0 ba
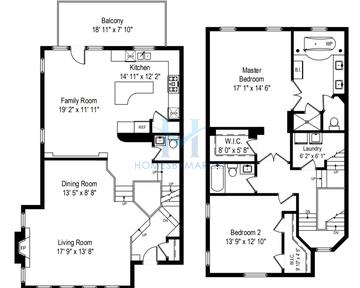
Balmoral
5 bd 4.1 ba 4,500 ft²
Bennett
2 bd 2 ba 1,426 ft²

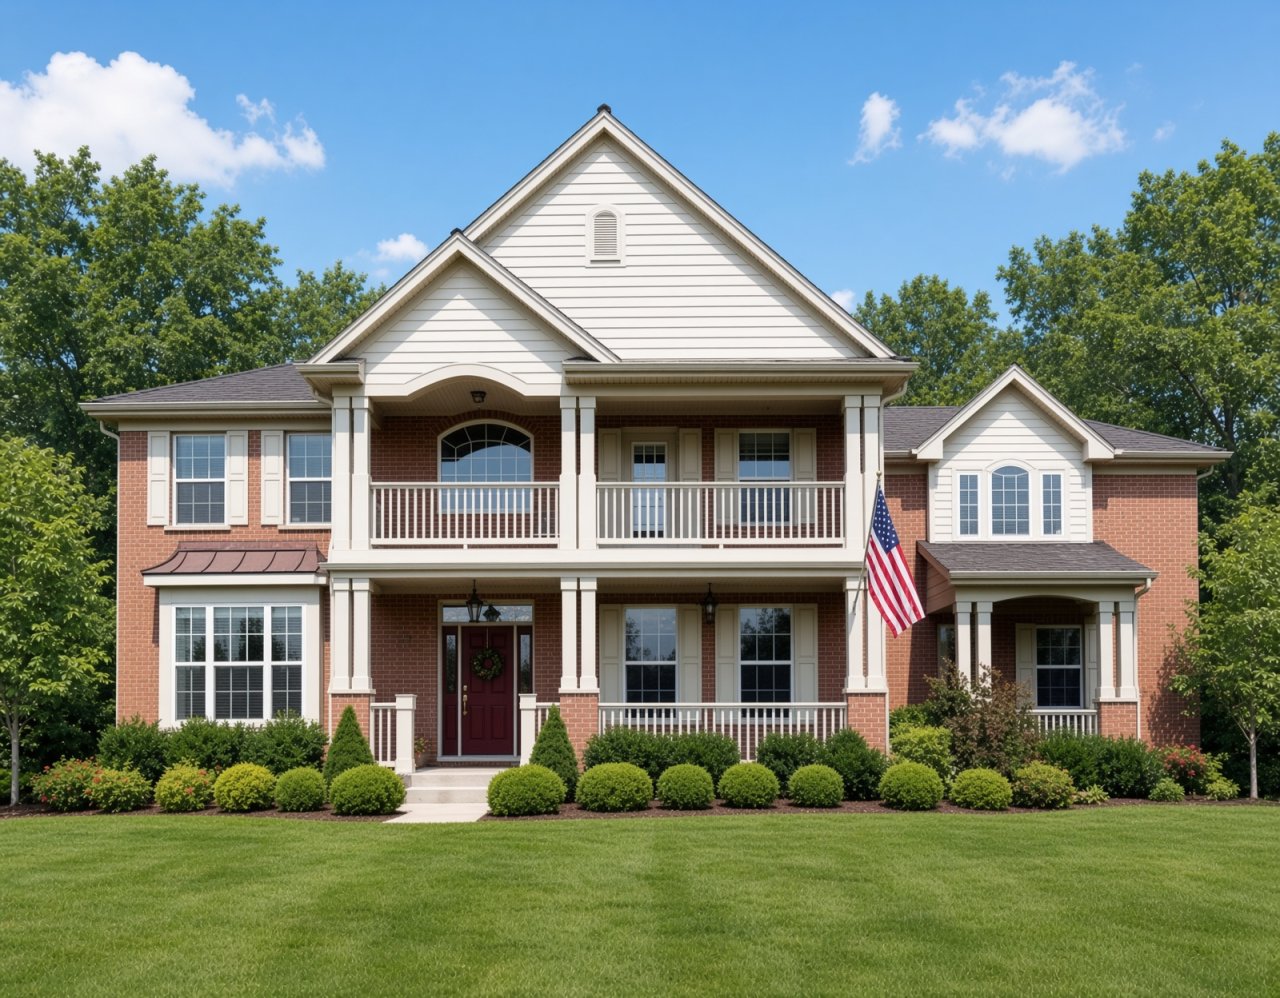

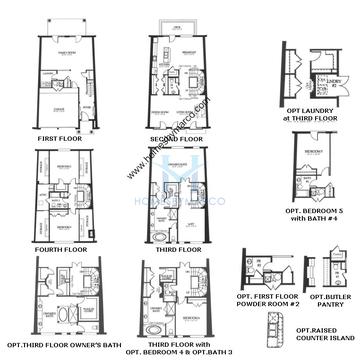
Briarwood
3 bd 2 ba 1,700 ft²
Broadmoor
3 bd 3.1 ba
Broch
4 bd 4.1 ba 3,230 ft²
Charleston
3 bd 3 ba 1,982 ft²


Drake
3 bd 3.2 ba 3,075 ft²


Kensington
5 bd 4.1 ba 4,232 ft²
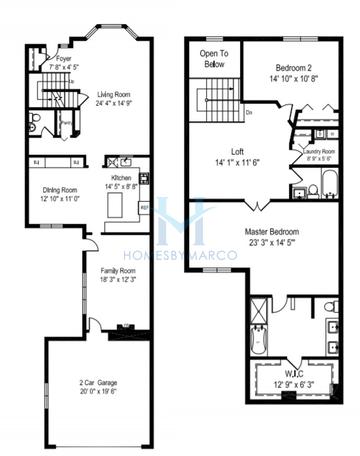
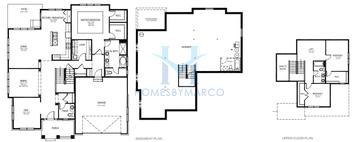
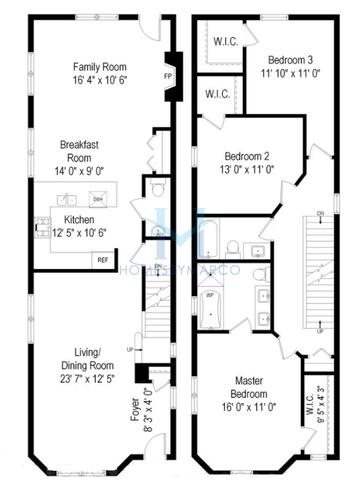
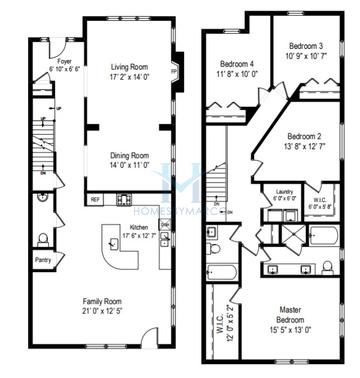
Norfolk
3 bd 3.1 ba 2,324 ft²
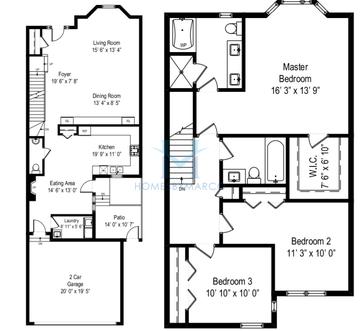


Oxford
4 bd 3.1 ba 4,257 ft²

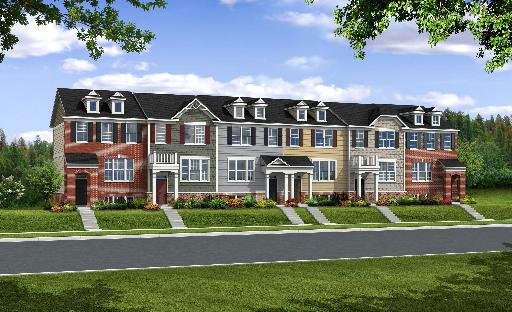
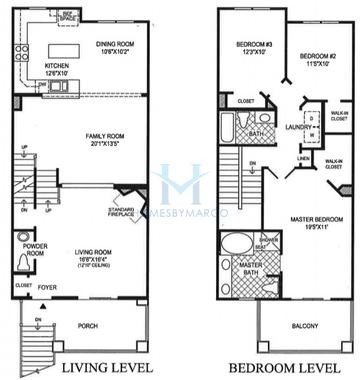
Somerset
3 bd 3.1 ba 1,996 ft²
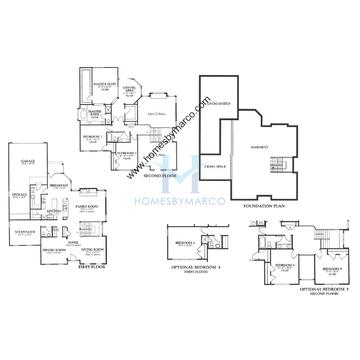
Townsend
3 bd 3.1 ba 2,493 ft²

Valencia Bridge
3 bd 3.2 ba 3,400 ft²
Walton
3 bd 2.2 ba 1,974 ft²
Warrington
4 bd 3.1 ba 3,728 ft²
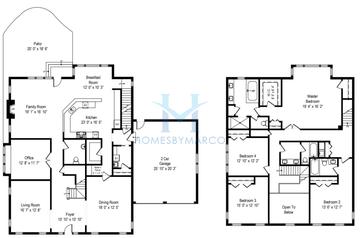
Westminister
4 bd 4.1 ba 3,948 ft²
Windsor
5 bd 3 ba 4,424 ft²

Russell Shaw
Real Estate Agent
Have questions? Looking to buy or sell? (888) 326-2726

We have helped thousands of families buy and sell homes!
HomesByMarco agents are experts in the area. If you're looking to buy or sell a home, give us a call today at 888-326-2726.