Photo 1 of 42
$1,049,000
| Beds |
Baths |
Sq. Ft. |
Taxes |
Built |
| 3 |
3.10 |
3,118 |
$27,223 |
1991 |
|
On the market:
33 days
|
View full details, photos, school info, and price history
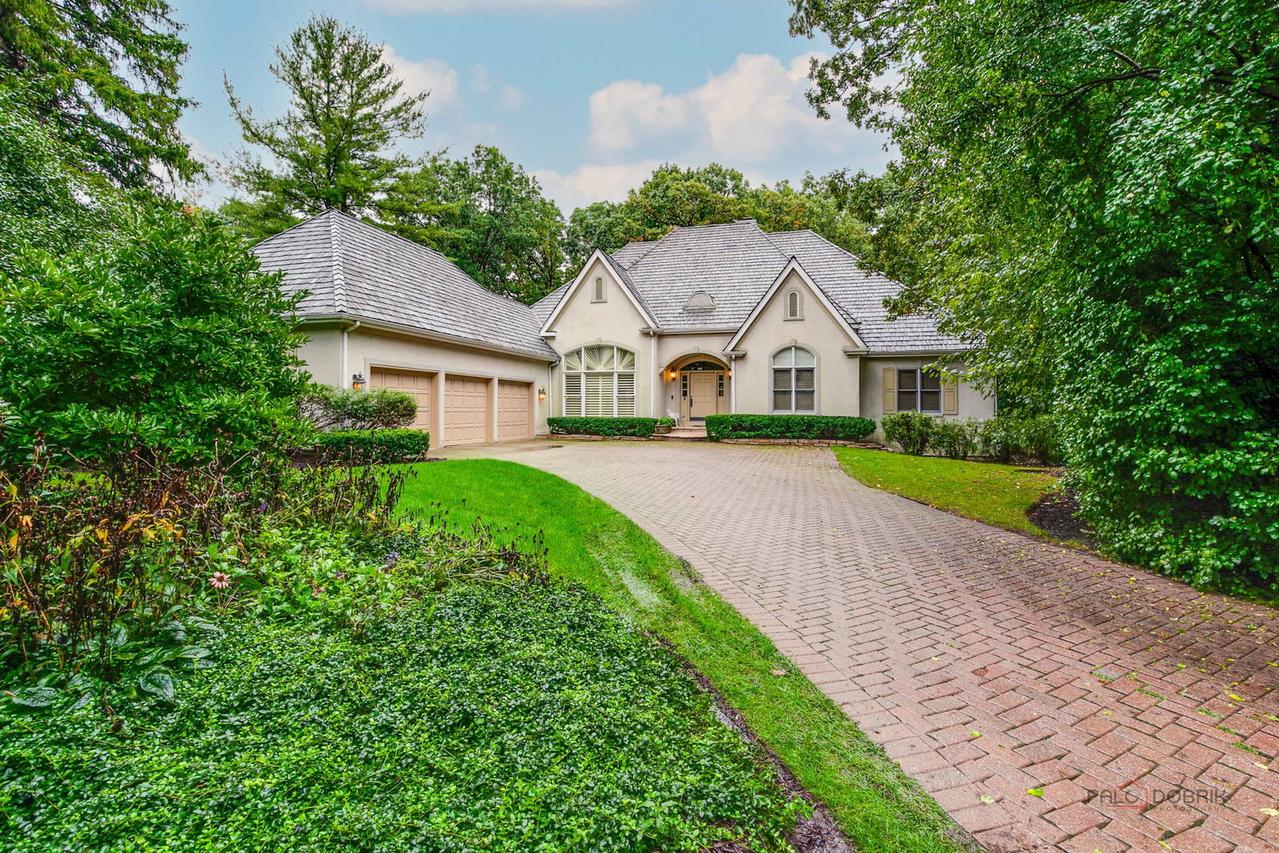
Light, bright, and beautifully appointed, this custom ranch home offers luxury, comfort, and exceptional living on a picturesque 3/4-acre lot. A stunning marble-floored foyer welcomes you into an open-concept design with soaring ceilings and an abundance of natural light. The spectacular gourmet kitchen is designed to impress, offering a bright, inviting space perfect for everyday living and effortless entertaining. The magnificent primary suite provides a private retreat, complete with a luxurious en-suite bath featuring a separate shower, whirlpool tub, and dual vanities. A charming sitting room opens through French doors to the expansive deck and serene, private backyard-perfect for relaxing or entertaining. Additional bedrooms feature a convenient Jack-and-Jill bathroom, providing both comfort and functionality. The fully finished lower level extends the living space with a huge recreation room, additional bedroom, and full bathroom-ideal for guests, a home office, game room, or entertainment space. With its soaring ceilings, abundant natural light, spacious layout, private outdoor setting, and upscale finishes, this exceptional custom ranch delivers the luxury lifestyle you've been looking for in sought after Stevenson High School District 125 and Elementary School District 103.
Listing courtesy of Hope Korn, Compass