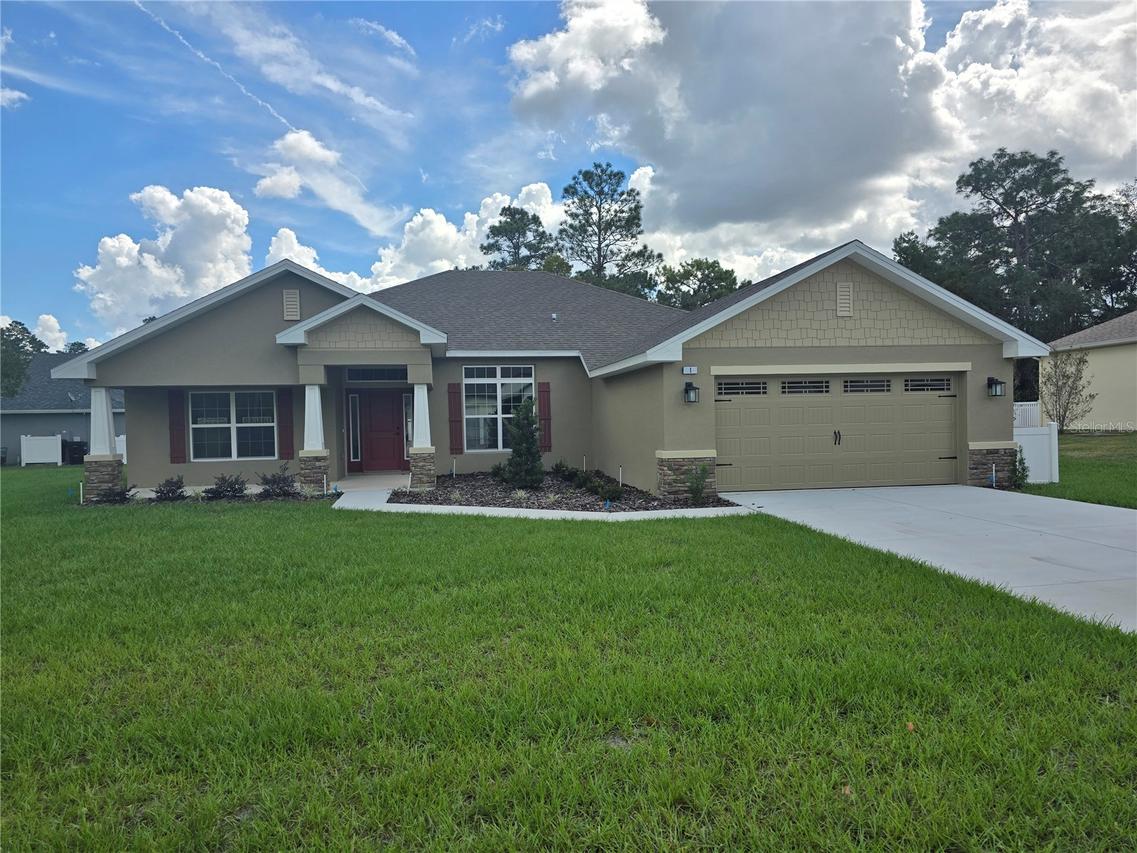
Photo 1 of 25
$343,950
| Beds |
Baths |
Sq. Ft. |
Taxes |
Built |
| 4 |
3.00 |
2,265 |
$437.12 |
2026 |
|
On the market:
160 days
|
View full details, photos, school info, and price history
Welcome to your brand-new Craftsman masterpiece! Striking stone accents and a premium .35-acre corner lot on a quiet cul-de-sac street deliver ultimate curb appeal. Inside, this home boasts 2,265 sq. ft. of light-filled living space designed for effortless entertaining and cozy movie nights.
At entry, elegant double doors open to a flexible formal living room or office, mirroring a spacious formal dining room. Both flow seamlessly into a huge family room featuring high ceilings that amplify the home's open, airy feel. The open kitchen and bar area overlook an eat-in nook with a beautiful bay window, plus a glass exterior door leading to your covered lanai.
The split plan offers 4 bedrooms and 3 full bathrooms, including a secondary bath with direct lanai access—the perfect future pool bath! Retreat to the luxurious primary suite, a sanctuary boasting a tray ceiling with crown molding and his-and-her walk-in closets. The spa-like primary bath features separate his-and-her vanities, a relaxing garden tub, and a custom standalone tile shower. Complete with a 400 sq. ft. 2-car garage, this pristine home is ready for your memories!
Listing courtesy of Jane Borges, ADAMS HOMES REALTY INC & ADAMS HOMES REALTY INC


