Photo 1 of 21
$440,000
Sold on 10/19/26
| Beds |
Baths |
Sq. Ft. |
Taxes |
Built |
| 2 |
2.00 |
1,808 |
$6,963.28 |
1994 |
View full details, photos, school info, and price history
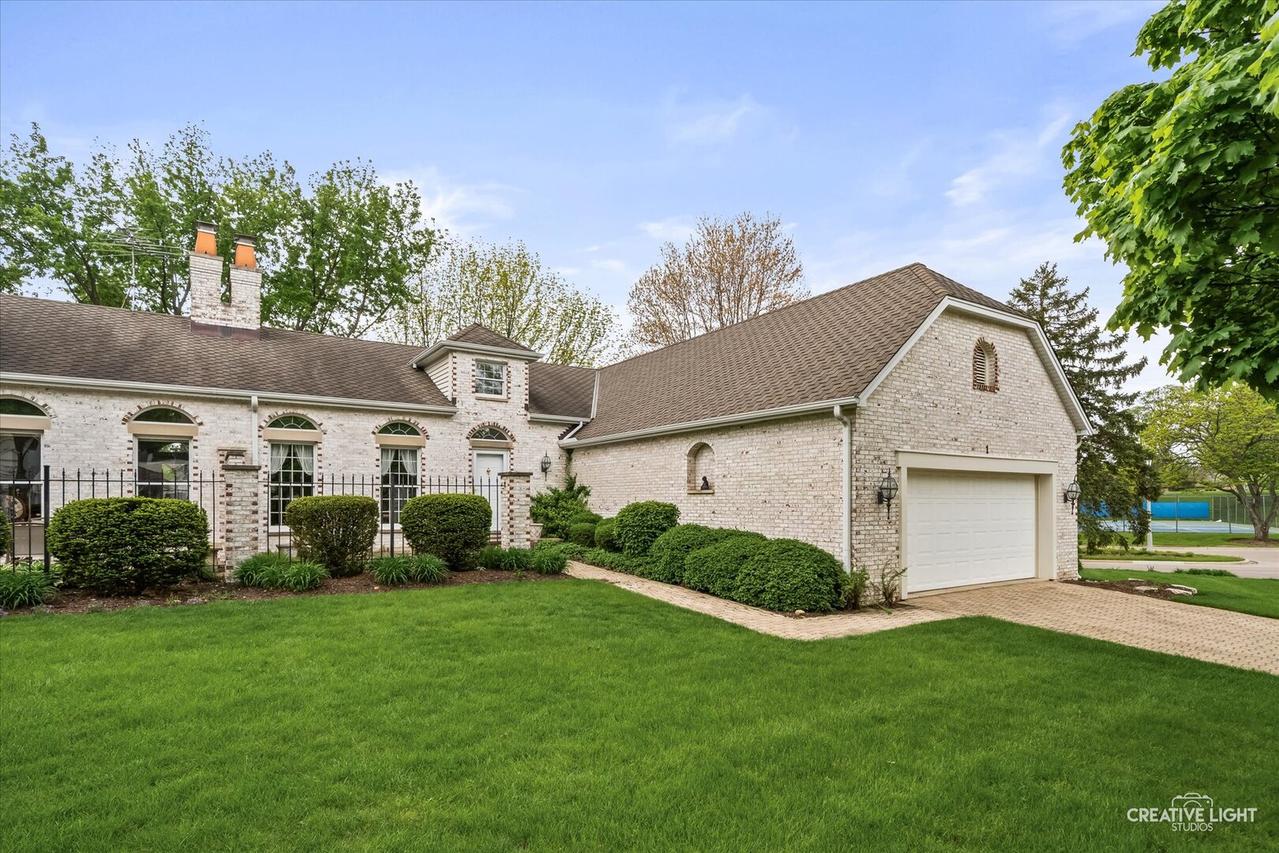
Welcoming you home is a charming brick paver front patio that leads into a bright entry foyer with hardwood flooring and a convenient guest closet. The comfortable living and dining room combination features a custom fireplace and soaring vaulted ceiling-perfect for both everyday living and entertaining. The spacious, fully applianced eat-in kitchen offers an island, vaulted ceiling, and skylight, flowing seamlessly into a step-down family room highlighted by a second fireplace and elegant tray ceiling. A garden door opens to an enclosed porch with flagstone flooring and access to a beautifully designed flagstone patio-ideal for relaxing or hosting outdoors. The primary bedroom suite includes a walk-in closet and a generous private bath with a separate shower and soaking tub. The partially finished basement provides additional living space, is already plumbed for a future bathroom, and includes abundant storage along with a cedar closet. An attached garage with coated flooring and the home's impeccable maintenance complete this exceptional property.
Listing courtesy of Linda Pilmer, Pilmer Real Estate, Inc