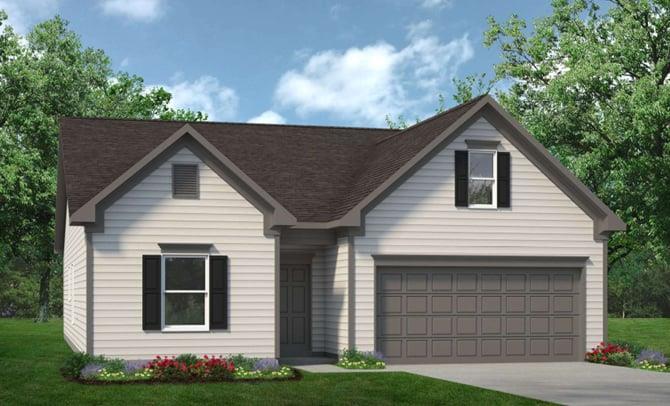
Photo 1 of 23
$284,680
| Beds |
Baths |
Sq. Ft. |
Taxes |
Built |
| 3 |
2.00 |
1,679 |
$1 |
2026 |
|
On the market:
1 day
|
View full details, photos, school info, and price history
Move-In Ready December! The Bradley plan by Smith Douglas Homes located in Southbend, a beautiful swim community. The Bradley is a charming ranch-style home with a thoughtfully designed layout that maximizes every inch of space. The dining room opens into a spacious kitchen complete with 42" cabinets, tile backsplash, granite countertops, and a large center island with beautiful pendant lights. The adjacent family room offers a modern linear fireplace with easy access to the rear covered patio and backyard. The private primary suite is located at the back of the home and includes tray ceilings, a generous walk-in closet with direct access to the laundry room and an ensuite bath with a garden tub and tiled shower and separate linen closet. Additional highlights include 9 ft ceilings for an open, airy feel and luxury vinyl flooring throughout the main living areas, laundry room, and bathrooms for a seamless, stylish look. Photos are representative of the plan, not the actual home currently under construction. Seller incentives available with preferred lender.
Listing courtesy of Angela Laughridge, SDC Realty, LLC.



