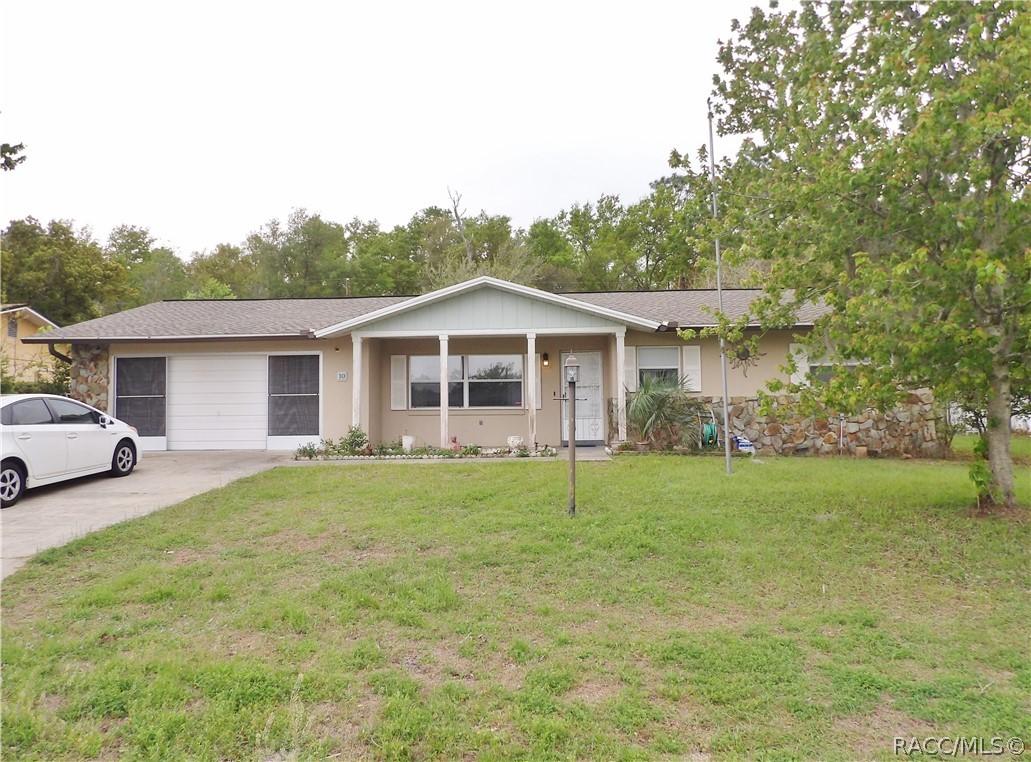
Photo 1 of 30
$192,500
Sold on 5/27/26
| Beds |
Baths |
Sq. Ft. |
Taxes |
Built |
| 2 |
2.00 |
1,692 |
$604.17 |
1982 |
|
On the market:
63 days
|
View full details, photos, school info, and price history
This Imperial floor plan offers 1,962 sq. ft. of living space and is ready for your personal touch. Featuring 2 large bedrooms, 2 bathrooms, and a 2-car garage, this home has a 2022 newer roof for peace of mind.
Walk up to the covered front porch and step inside to a spacious formal living room and dining area. The 17’ x 14’ family room opens to a screened lanai overlooking the fenced backyard, caged pool, and no neighbors behind you (at this time)—perfect for privacy and entertaining.
The master suite boasts a walk-in shower, cedar-lined closet, and a wall of additional closet space. The eat-in kitchen and large indoor laundry room come complete with all appliances, including washer and dryer. Additional features include a fenced yard, ceiling fans, garage screen, stone accents on the exterior, and a shed in the backyard.
This home is ready for your vision and just needs a little updating to make it truly your own. Don’t miss this opportunity—schedule your showing today!
Listing courtesy of Kirk Johnson, CITRUS RIDGE REALTY


