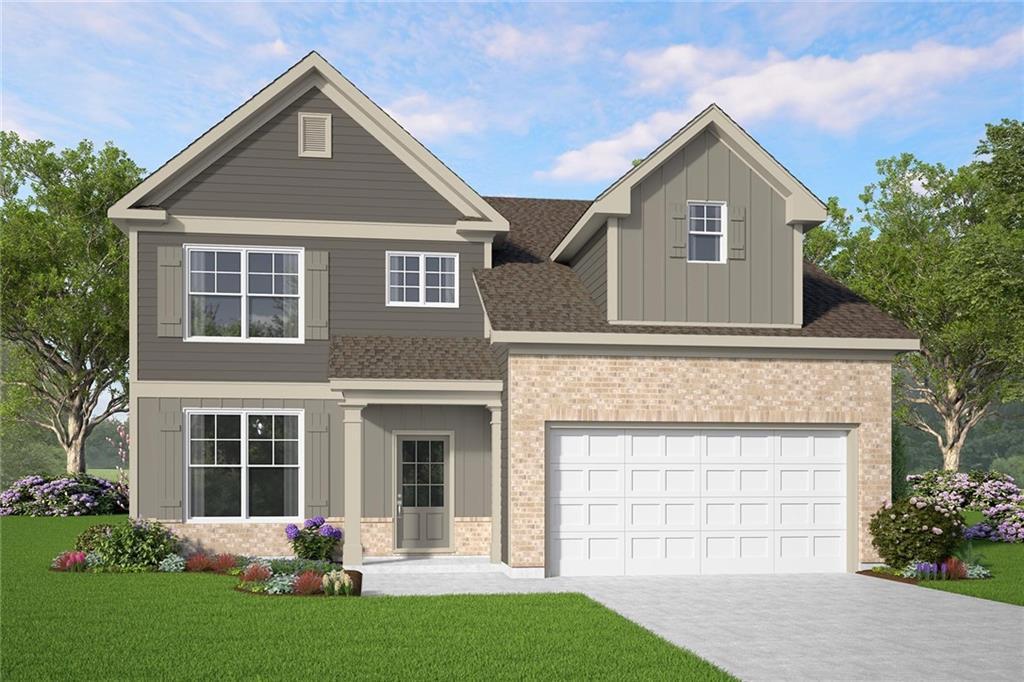
Photo 1 of 23
$363,640
| Beds |
Baths |
Sq. Ft. |
Taxes |
Built |
| 4 |
2.10 |
2,177 |
0 |
2026 |
|
On the market:
118 days
|
View full details, photos, school info, and price history
Welcome to Oak Hill Estates, where spacious new homes and a planned community pool create a place you’ll love to call home. Lot #001- The Colehill Plan-offers 2,177 square feet with 4 bedrooms, 2.5 baths, and a 2-car garage. This thoughtfully designed two-story home features an open-concept main level with a spacious family room that flows into the café and kitchen area, creating a great space for entertaining and everyday living. The first floor also includes a separate dining room, powder room, pantry, and covered front porch. Upstairs, the private primary suite includes a large walk-in closet and spacious bath. Three additional bedrooms, a full secondary bath, and a conveniently located laundry room complete the second floor. In the market for a home? Now offering a $15,000 incentive plus appliance package while supplies last! *Interior photos shown are builder stock photos and may not represent the actual home. Features, finishes, colors, and selections may vary.
Listing courtesy of Jack St Romain & Angela Layer, McKinley Properties, LLC. & McKinley Properties, LLC.



