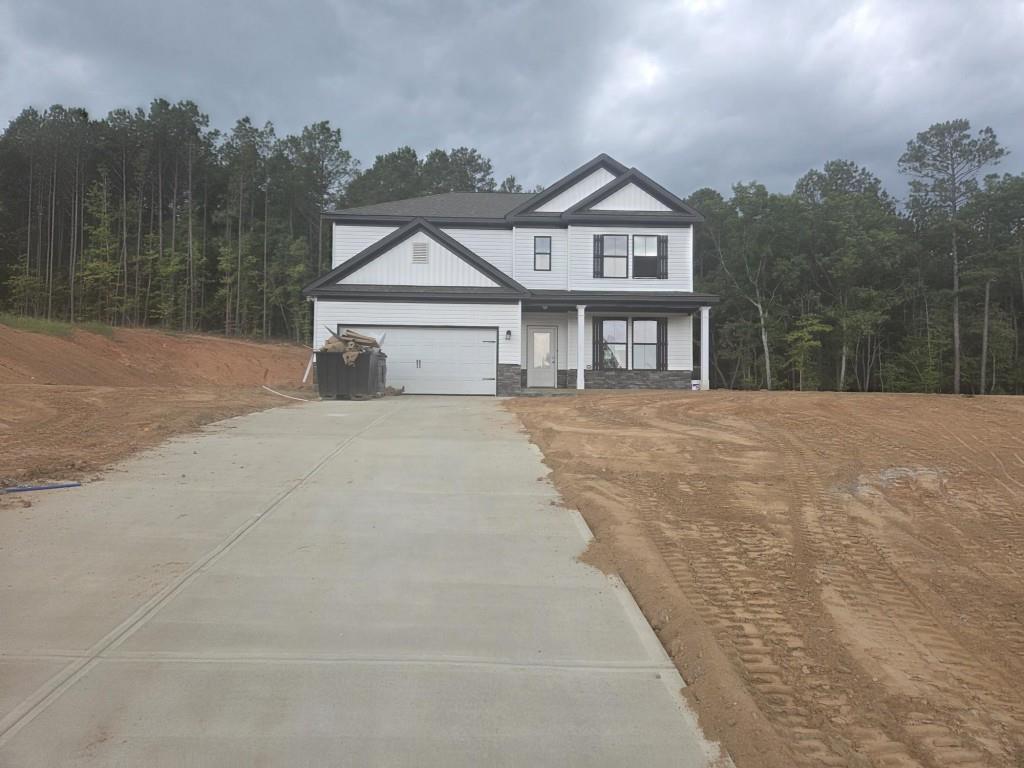
Photo 1 of 54
$377,150
| Beds |
Baths |
Sq. Ft. |
Taxes |
Built |
| 4 |
3.00 |
2,517 |
$571 |
2026 |
|
On the market:
73 days
|
Est. Monthly Payment:
$2,306($2,258 + $48 taxes*)
View full details, photos, school info, and price history
The Landon Plan built by My Home Communities. Situated on a spacious 1.54-acre homesite in Savoy Park, this two-story home offers 4 bedrooms, 3 full baths, and approximately 2,517 square feet. The open kitchen features granite countertops, a tile backsplash, a large island with pendant lighting, and stainless steel appliances. The adjoining family room showcases an electric fireplace with a shiplap accent wall, while a separate dining room provides additional entertaining space. A main-level bedroom and full bath offer flexibility for guests or a home office. Upstairs, enjoy a versatile loft and a spacious primary suite with a sitting area, tray ceiling with crown molding, and a tiled shower with bench seating. Additional highlights include a convenient mud bench and a covered rear porch overlooking the generous homesite. Quick move-in opportunity! Ask about rates as low as 4.99% plus $15,000 toward closing costs with the seller's preferred lender and a binding contract by October 31, 2026. Subject to lender qualifications and lender-provided disclosures. Ask about USDA financing eligibility.
Listing courtesy of Tamra Wade & Sonjia Rene Williams, RE/MAX Tru & RE/MAX Tru



