Photo 1 of 38
$725,000
| Beds |
Baths |
Sq. Ft. |
Taxes |
Built |
| 6 |
|
0 |
$14,980.32 |
1977 |
|
On the market:
1 day
|
View full details, photos, school info, and price history
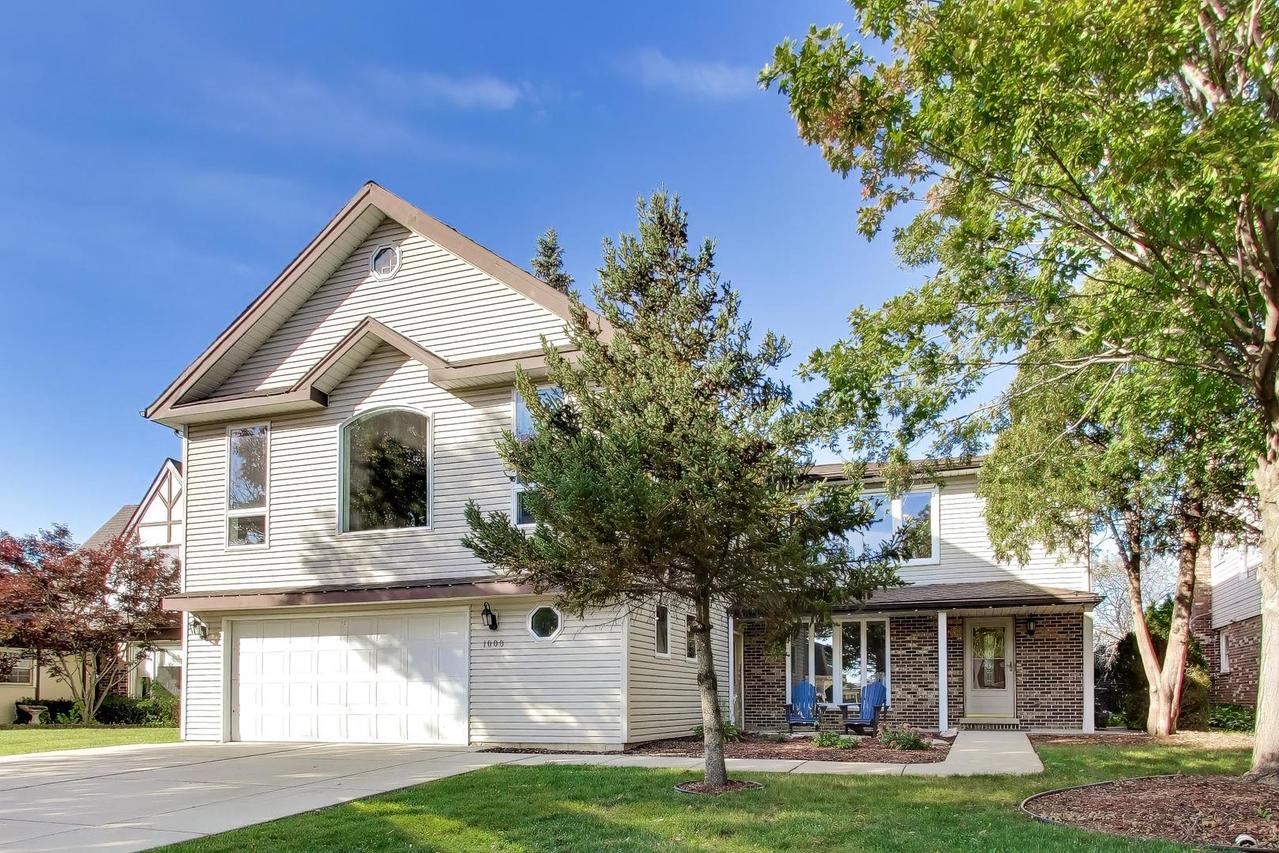
A truly unique find! Discover this oversized & updated 2-Flat offering the perfect blend of versatility in an established single-family home neighborhood in the highly sought-after Hersey High School district! Owner is delivering a clean slate approach, making it ideal for investors, families seeking extended or multi-generational living arrangements, or those looking for a house-hack option for supplemental income to set the rental rates for their exact needs. Let's start with the first floor: Apartment 1 features 3 BR / 1 Bath / 1,293sf with a spacious living room, an open-concept kitchen with a dining area, and three generously sized bedrooms. Off the eating-area is back door that leads to a huge patio and full access to the yard, immediate access to the garage and shed. The second-floor unit, Apartment 2, has been extensively updated with over 2,000sf of an open-concept floor plan. Upon entry, you'll find a huge living Room full of natural light leading to the Remodeled kitchen with high-end stainless steel appliances, under cabinet lighting, ample cabinetry, walk-in pantry, and large eat-in area. The Great Room is massive with floor-to-ceiling windows, tray ceiling, separate zoned heating, and attic space for another level of extra walkable storage. Finally the 3rd Bedroom offers sliding doors that lead to the massive private deck overlooking the entire yard. Upgraded bamboo flooring, logan doors, recessed lighting, and ceiling fans round out the apartment. The Basement Offers 1,181sf along with a Full bathroom, two large storage areas with ample closets, or can be used as flex spaces for office, workshop, or gym. The oversized 2.5+ car garage adds extra side storage, long driveway providing additional three tandem outdoor parking spaces (6 cars), a storage shed, and a fully fenced backyard. Located just minutes from downtown Mt. Prospect, MP & Cumberland Metra Stations, Restaurants, Shopping, Fitness, Parks, and Entertainment. Each unit has separate utilities and its own laundry area, providing convenience and privacy. Gas Line Ready off the Deck for Grilling and another Hub for adding a Generator if needed. So many options to add-on and increase rents in future giving the next user the opportunity to own an amazing property in an impeccable location.
Listing courtesy of Connie Dornan, @properties Christie's International Real Estate