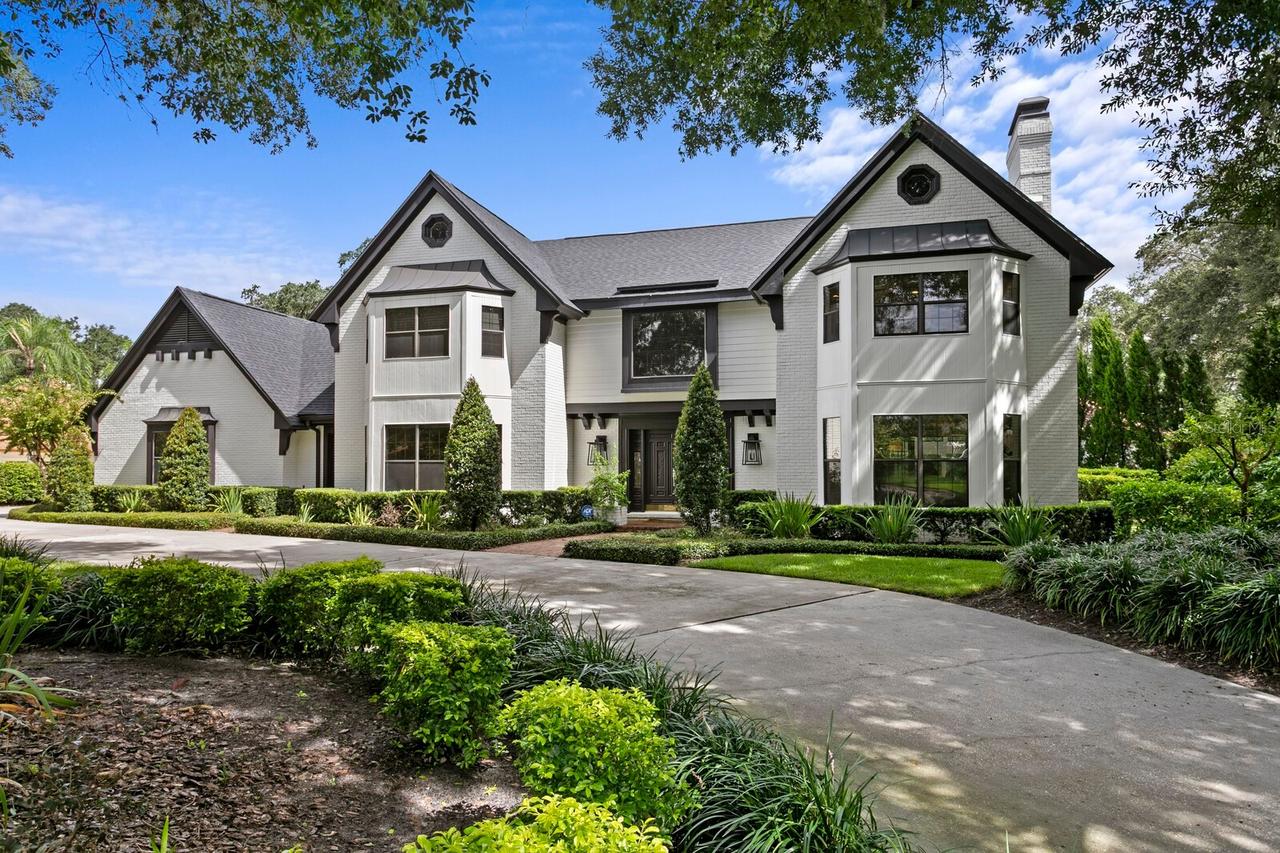
Photo 1 of 43
$2,495,000
| Beds |
Baths |
Sq. Ft. |
Taxes |
Built |
| 4 |
4.20 |
5,155 |
$25,308 |
1983 |
|
On the market:
46 days
|
View full details, photos, school info, and price history
Designed for exceptional living, this stunning traditional Tudor Revival estate sits on more than a half-acre corner lot in Avila, Tampa Bay’s premier guard-gated golf course community. The home offers 4 bedrooms, 4 full baths, 2 half baths, and an additional room that may serve as a 5th bedroom. A grand foyer with a sweeping ornamental iron-and-wood staircase welcomes you inside. To the left, the formal dining room features a beautiful wall of custom millwork, while the formal living room and adjoining office sit across the foyer. Just beyond, the sunroom provides flexible space for a bonus room, exercise room, or any use you desire. Nearby, the spacious family room features a gas fireplace and large windows that fill the space with natural light and overlook the tropical pool and backyard. The newly renovated chef's gourmet kitchen includes GE Café appliances, a walk-in pantry, a butler’s pantry, and a breakfast room. Upstairs, you’ll find the primary bedroom with a spa-like bath, two additional ensuite bedrooms, and another room that could serve as a fifth bedroom. Additionally, there is a private upstairs guest suite which includes its own separate entrance. Built in 2024, the heated saltwater pool and spa create a private tropical oasis surrounded by artificial turf and expansive marble decking. Additional features include a 3-car garage, crown molding, a walled backyard, security system, reclaimed-water irrigation, and a new roof installed in 2021. A must see!
Listing courtesy of Dianne Martin, CENTURY 21 CIRCLE



