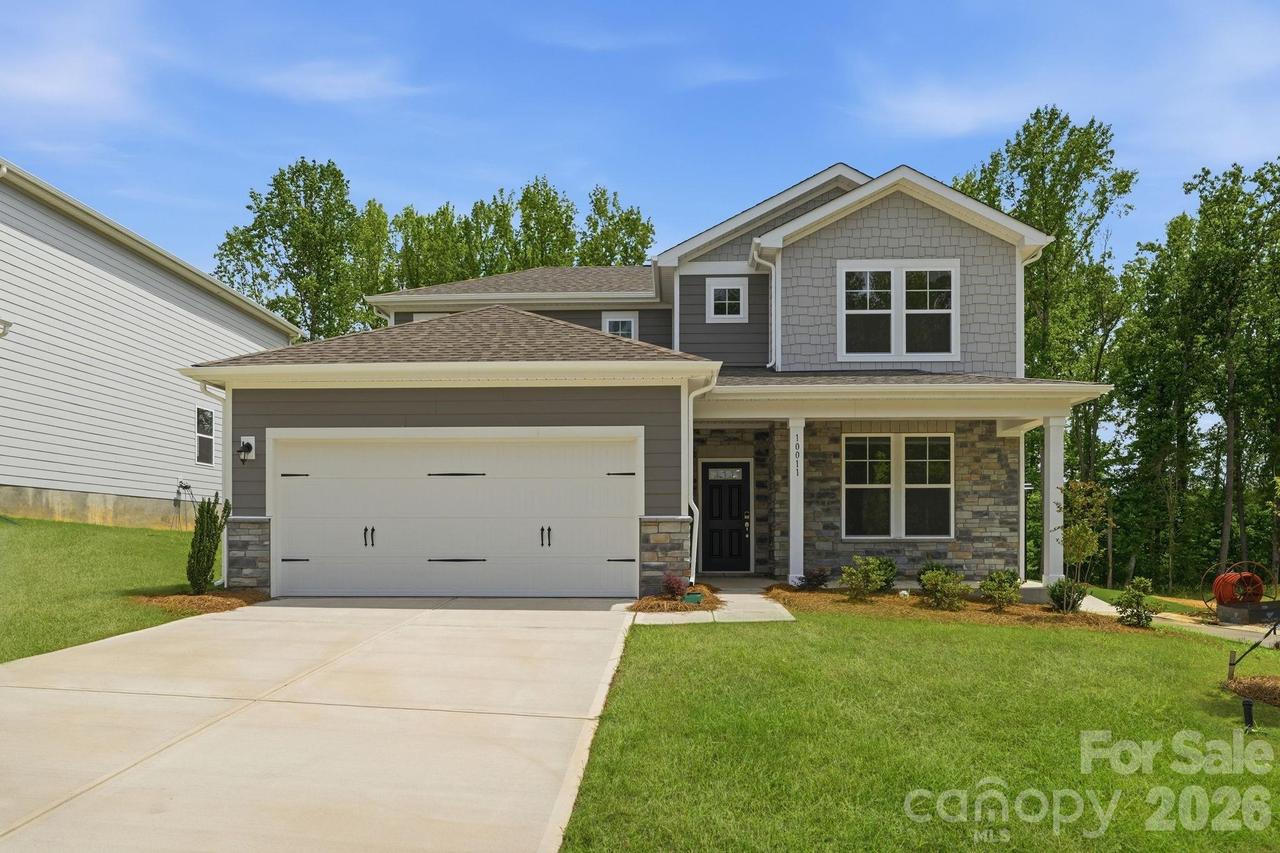
Photo 1 of 25
$499,990
| Beds |
Baths |
Sq. Ft. |
Taxes |
Built |
| 3 |
2.10 |
2,447 |
0 |
2025 |
|
On the market:
182 days
|
View full details, photos, school info, and price history
The thoughtfully designed Elliott plan at Cannon Manor offers an open layout centered around a great room, a dining area, and a kitchen with a walk-in pantry and a convenient island. You’ll also find the owner's suite and a study and half bathroom on this floor. The serene owner’s suite boasts a roomy walk-in closet and an attached bath with a walk-in shower. Two additional bedrooms are upstairs, each with a walk-in closet, as well as a full bath. Completing this space is a large loft, perfect for movie nights, an office space, or a place to just put your feet up! This home is complete with a back deck perfect for outdoor living.
Showings are appointment only on Tuesdays and Wednesdays.
Listing courtesy of Cody Merrill, CCNC Realty Group LLC


