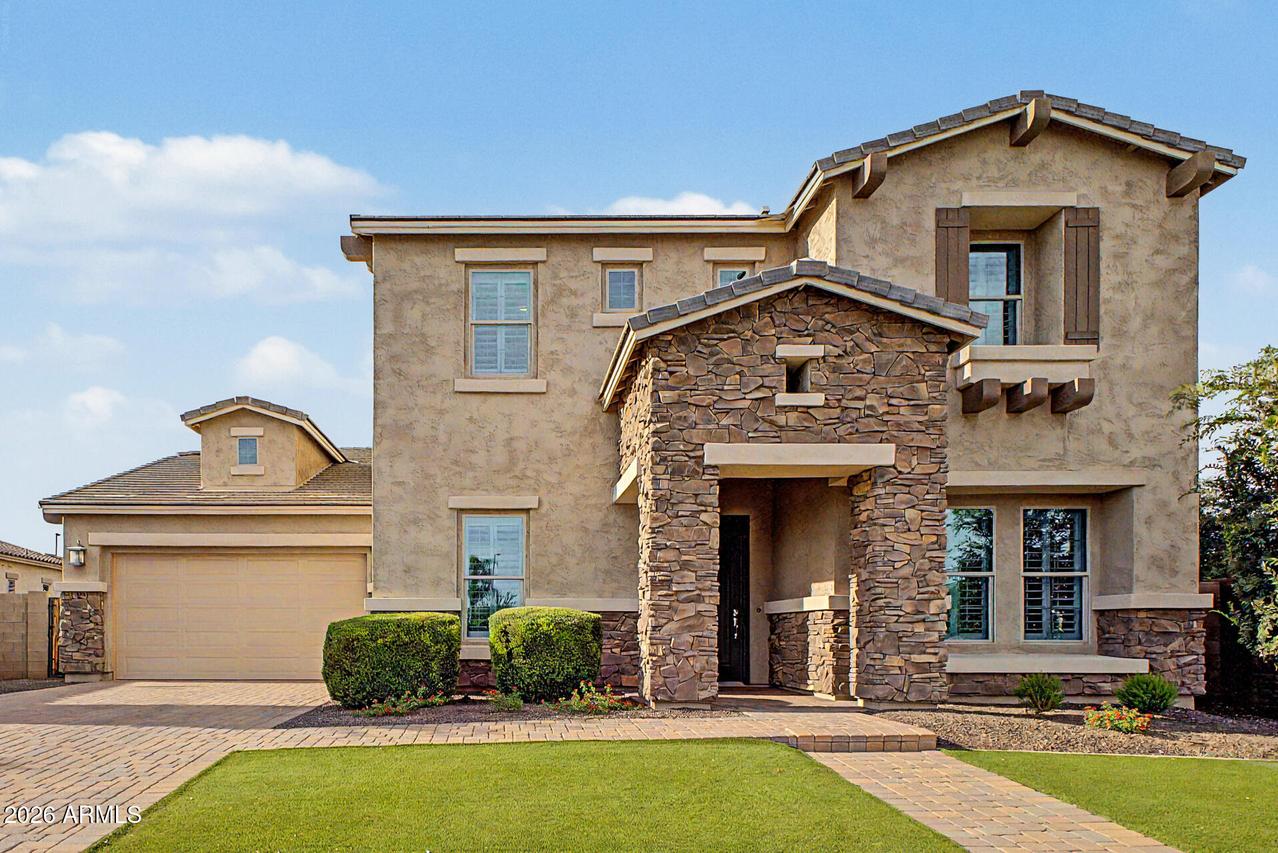
Photo 1 of 70
$1,015,000
Sold on 7/13/26
| Beds |
Baths |
Sq. Ft. |
Taxes |
Built |
| 5 |
4.00 |
4,271 |
$3,894 |
2016 |
|
On the market:
35 days
|
View full details, photos, school info, and price history
You will fall in love with this extensively upgraded home with a 4-car tandem garage on a premium corner lot in this prime Gilbert location. The home showcases 10 ft ceilings, designer lighting, and fresh paint; a gourmet kitchen w/ custom stacked shaker cabinetry, elevated tile backsplash, custom island, butler & walk-in pantries; a large family room with custom built-in entertainment center; formal living & dining rooms w/ quick access to side courtyard; a large den w/ double doors; a first-floor bedroom & full bath; and huge laundry room. Upstairs, you will find a second laundry space, large loft, storage closet, primary suite, and 3 additional bedrooms. The backyard is the cherry-on-top w/ a fenced pool & sport court making this an incredible place to gather and make memories. The cozy den is ideal for an office or study. The luxurious primary bedroom boasts classic plantation shutters, a lavish ensuite with double vanities, and a generous walk-in closet. You'll also find a sizeable bonus room that provides a versatile living space for work or relaxation. Enjoy enchanting sunsets with loved ones in the backyard, complete with a covered patio, travertine pavers, a basketball half-court, and a fenced pool for refreshing dips. Make this incredible gem yours today!
Listing courtesy of Stephanie Cook, Haven Realty


