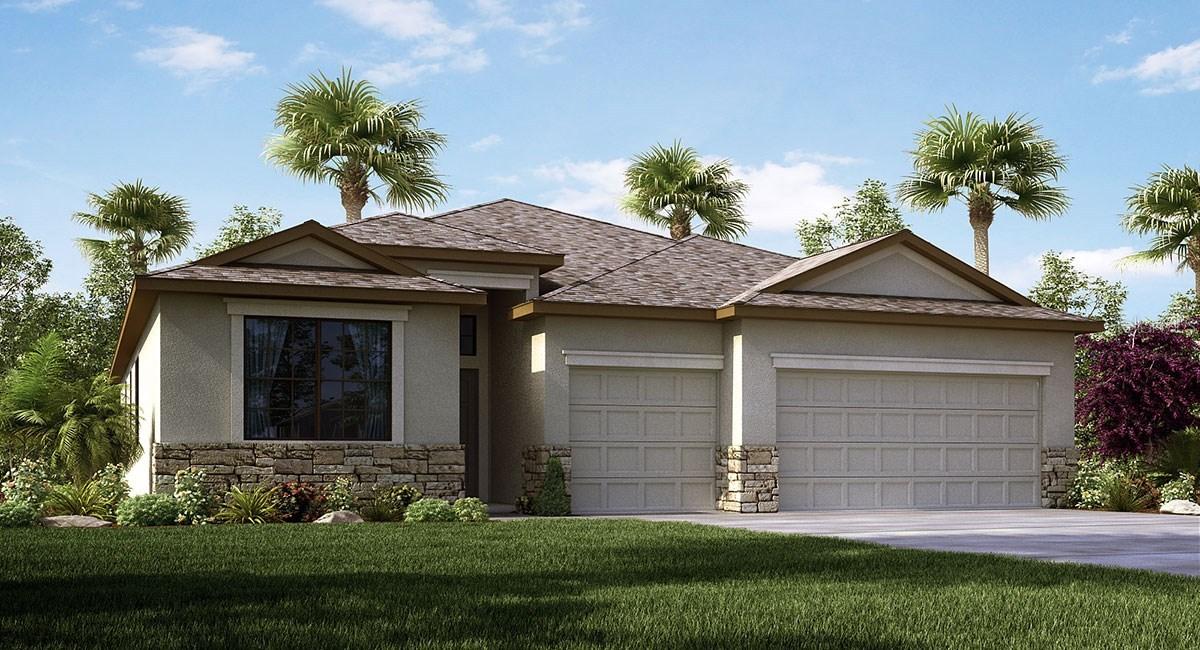
Photo 1 of 1
$272,490
Sold on 4/27/16
| Beds |
Baths |
Sq. Ft. |
Taxes |
Built |
| 4 |
3.00 |
2,268 |
$2,818 |
2016 |
|
On the market:
29 days
|
View full details, photos, school info, and price history
The Kennedy II floor plan is 2268 sq ft, 4 bedroom, 3 baths, 3 car garage home. Walk in to a nice foyer, then it opens up to a beautiful open floor plan with a kitchen over looking the family area. Kitchen has lots of cabinets and a lot of granite counter tops. 2268 sq ft of real living space!! This home has it all….Granite, ceiling fans, garage door opener, GE stainless kitchen appliances, appliances included…even washer/dryer and blinds.……plus $11,000 towards closing cost! Brand new everything…plus a WARRANTY!! This home has one of the highest energy rating…..Electric bill approximate $80 a month. This community is USDA eligible….$1,000 down moves you in (per approval). A must see to appreciate the value of having a 4bedroom and 3 bath home. This home is convenient to 75 and US 301, great location!! Great location to go downtown, the beaches, military base, Brandon and even Tampa!! Great schools!!
Listing courtesy of Ben Goldstein, LENNAR REALTY


