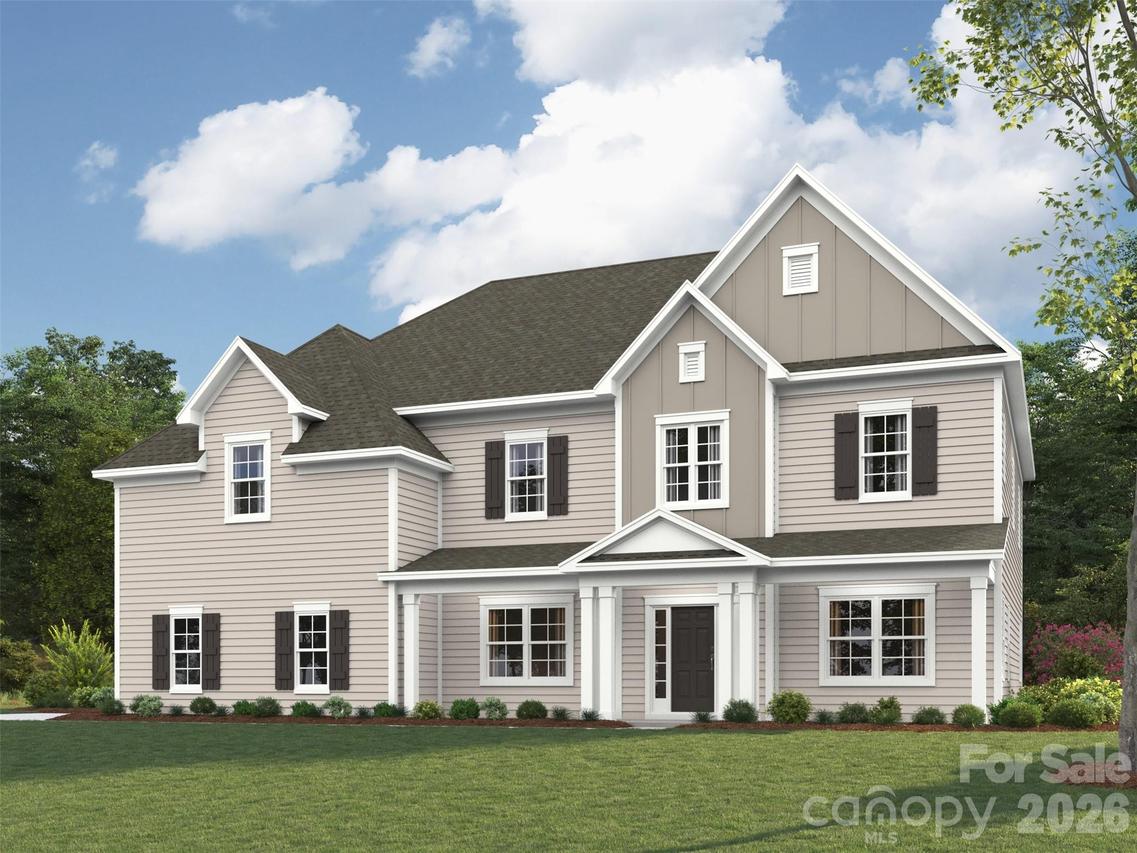
Photo 1 of 1
$1,002,505
Sold on 5/14/26
| Beds |
Baths |
Sq. Ft. |
Taxes |
Built |
| 4 |
3.10 |
3,668 |
0 |
2026 |
|
On the market:
1 day
|
View full details, photos, school info, and price history
Silverado plan offers 2 formal rooms on main floor, a 2-story foyer, guest suite with private bath, and a nice open layout. The expansive kitchen features a corner pantry and large island. The rear deck/patio may be converted to a rear covered porch, and by adding a second suite upstairs, the Living Room becomes a one-story space where French doors may be added for an office. Upstairs is a sumptuous Premier retreat with an enormous walk-in closet, luxurious bathroom with tray ceiling and split vanities, a Bonus room and 2 generous secondary bedrooms that share a Jack & Jill bath.
Listing courtesy of Jill Gadd, EHC Brokerage LP


