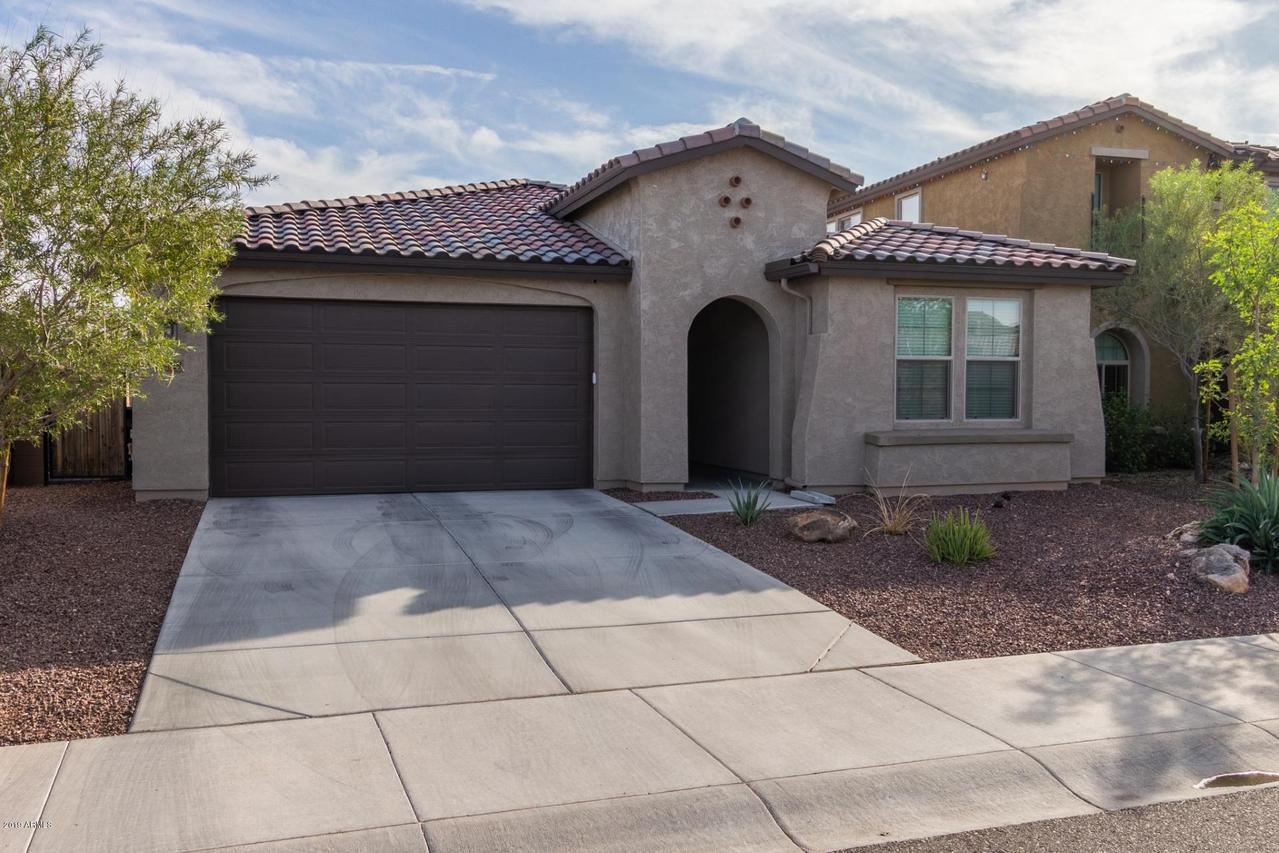
Photo 1 of 1
$397,500
Sold on 1/21/20
| Beds |
Baths |
Sq. Ft. |
Taxes |
Built |
| 3 |
2.00 |
2,077 |
$2,271 |
2016 |
|
On the market:
66 days
|
View full details, photos, school info, and price history
This Home Shows Like a Model! This 3 bedroom, plus den,2 bath split plan has
2077 Sq Ft with many UPGRADED Features
throughout.From the moment you enter thru the custom screen door to the foyer the design of this home will wow you. Beautiful tile throuout including Master
& Den.Secondary bedrooms have carpet. A
Gourmet Kitchen with every possible upgrade Granite Surfaces,Oversized Island with undermount sink,GE Profile
Stainless cooktop,Double Ovens,Walkin
Pantry,Upgraded cabinetry w/crown molding. Custom tiled back splash. All
open to the spacious greatroom w/multi slide door that leads you out to the entertainers back yard w/paver patio's & artificial turf grass.Extended backyard is a added plus. Master Bedroom w/separate tub & shower,Dual Sinks,Walk In Closet.Secondary bedroo a nice size. Extended garage,water softener, spacious laundry room.
Located in the Wonderful Meadows Master Planned Community
of North Peoria is close to Schools, Shopping, Parks & Easy access
to the 303 freeway & Lake Pleasant.
Listing courtesy of Edward Williams, Realty ONE Group


