Photo 1 of 17
$250,000
| Beds |
Baths |
Sq. Ft. |
Taxes |
Built |
| 5 |
2.00 |
3,813 |
$8,141.26 |
1898 |
View full details, photos, school info, and price history
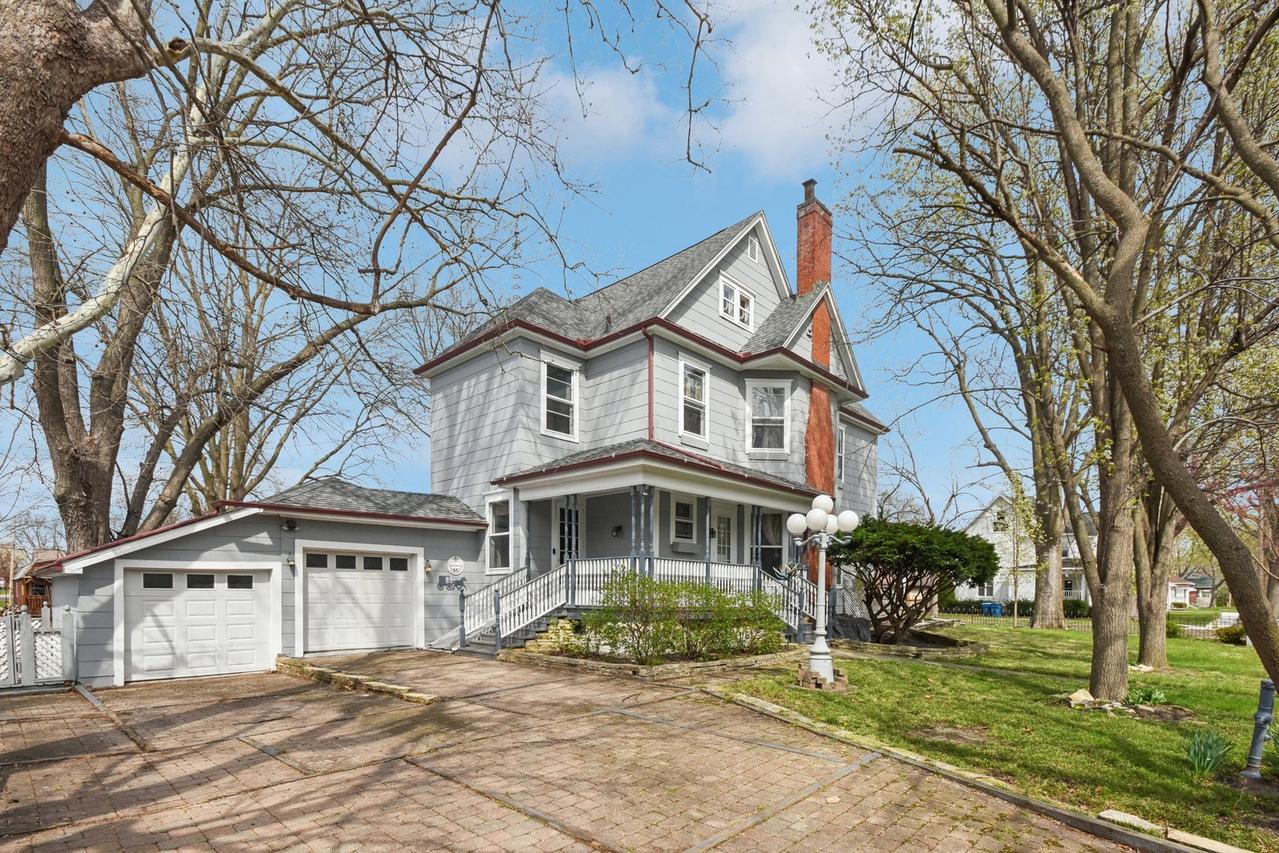
Welcome to a grand Victorian with room to spread out on every floor, set along one of Pontiac's historic brick streets. A covered front porch leads you inside to rich original woodwork, hardwood floors, and a paneled staircase framed by fluted columns. Soaring 11.5-foot ceilings, brass chandeliers, and beautiful stained glass carry the character through the main level, and multiple fireplaces keep the home warm and inviting. The family room is anchored by a comfortable wood-burning fireplace, and at the back of the home a bright breakfast nook with white wainscoting sits beside the kitchen, with laundry on the main floor. Upstairs, four bedrooms share a bathroom with a freestanding tub and a stained glass window, and the third floor holds an impressive primary suite that serves as a private retreat. Step outside to a fenced backyard with mature trees and find a large shed that is heated by a wood burning stove, cooled by window AC, and wired with electric. From the preserved architectural details to the extra room in the yard, this home offers far more than a place to live. Schedule your private showing today and experience this Victorian's space and character.
Listing courtesy of Christopher Piercy, Real People Realty


