Photo 1 of 42
$925,000
| Beds |
Baths |
Sq. Ft. |
Taxes |
Built |
| 4 |
3.10 |
3,478 |
$16,064.11 |
2017 |
Est. Monthly Payment:
$6,878($5,539 + $1,339 taxes*)
View full details, photos, school info, and price history
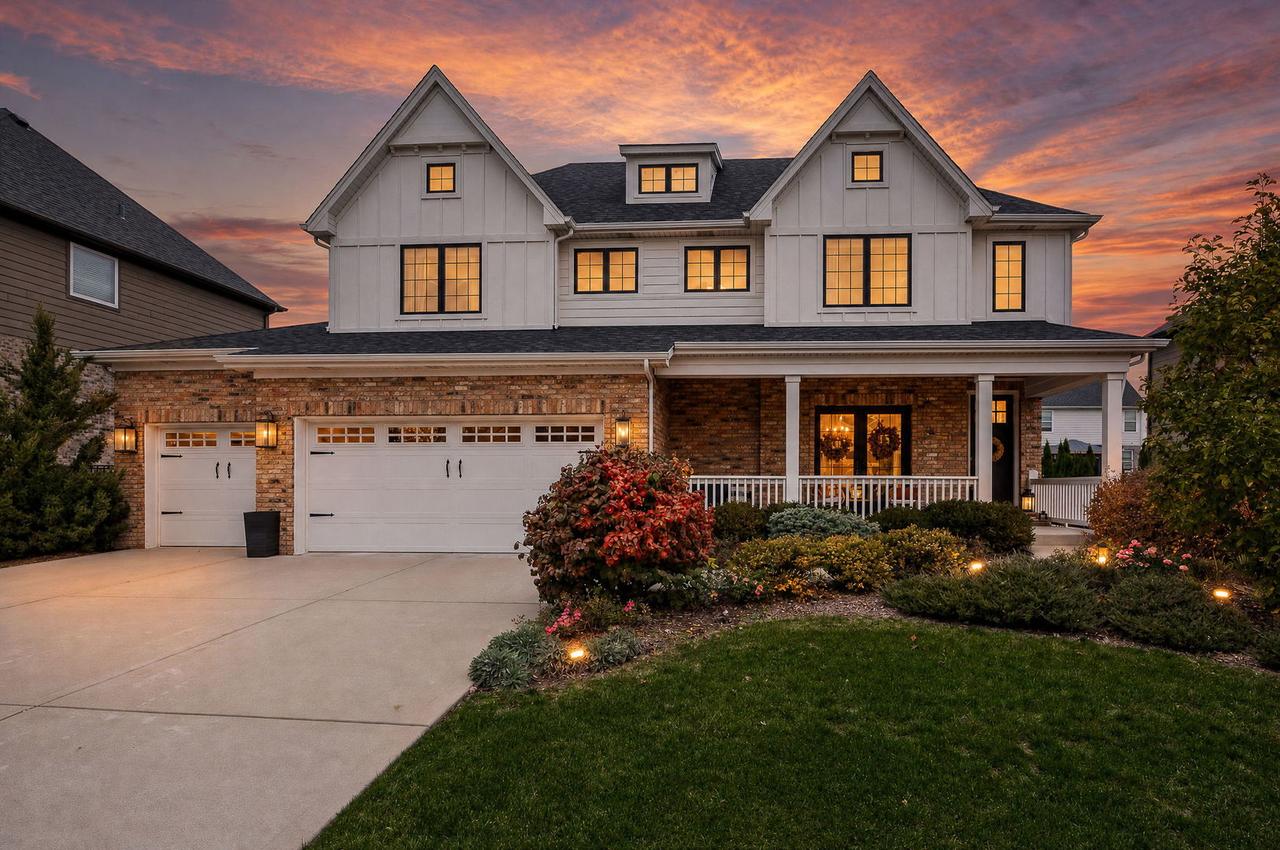
Discover this exceptional residence built by the most innovative and reputable home builder in the Chicagoland area. This CUSTOM built home offers sophisticated finishes and an ideal OPEN CONCEPT floor plan designed for modern living. Stunning exterior accented by reclaimed Chicago common brick giving it an authentic architectural design. Cozy front porch accented by wood bead board ceiling detail and is the perfect space to enjoy your morning coffee. Spectacular covered patio features Bluestone tile for durability and includes a speaker system and TV, plus an auxiliary patio with a firepit and additional seating and fully fenced yard. From the moment you enter, the home makes an impression with custom millwork throughout, high end fixtures and finishes and expansive windows. A refined warm and inviting dining room features beautiful coffered ceilings, custom wainscoting and stunning French doors leading to the expansive front porch. Just off the dining room is a comfortable family room boasting distinctive wood ceiling beams and a gorgeous fireplace with elongated mantel. Custom barn doors lead to the private office or potential playroom, which features inset cabinets ideal for added storage. Extraordinary chef's kitchen includes two-tone cabinetry and two-toned quartz countertops, a stainless steel appliance package plus a beverage fridge, farmhouse sink, custom subway tile backsplash, and elegant pendant lighting. It is an entertainer's dream with direct sight lines to all the spaces on the main level. A cozy breakfast room/eat in area off the kitchen has access to the covered patio ideal for indoor and outdoor entertaining. The kitchen also includes a generously sized walk in pantry and bonus space that could serve as a second home office. Multi functional mud room offers storage and organization. The second floor greets you with a relaxing master retreat featuring vaulted ceilings, two walk-in closets and a spa-like bathroom with heated flooring, a dual vanity, and a remarkable walk-in shower. Three additional bedrooms are on the second level (one has its own private ensuite) and the remaining two share a full bathroom. Second-level laundry for added everyday convenience. Massive lower level with soaring 9ft ceilings, rough-in plumbing and an incredible opportunity to turn into your dream space. PRIVATE community of only 25 distinctive homes. Don't wait to make this your new home for the holidays! ROOF (2024)
Listing courtesy of Christine Wilczek, Realty Executives Elite