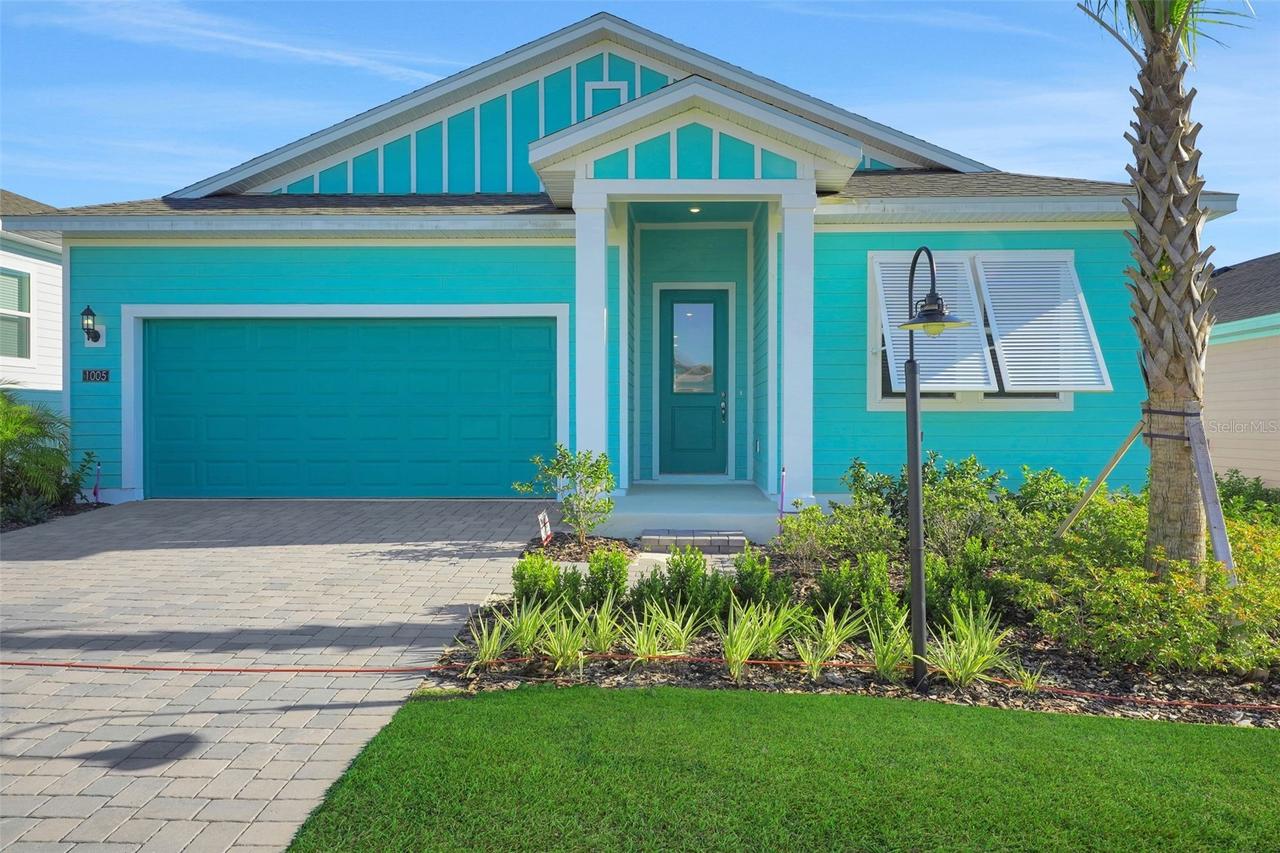
Photo 1 of 1
$289,990
Sold on 9/18/26
| Beds |
Baths |
Sq. Ft. |
Taxes |
Built |
| 2 |
2.00 |
1,812 |
0 |
2025 |
|
On the market:
31 days
|
View full details, photos, school info, and price history
Virtually Staged. The Edison floorplan offers 1,812 sq. ft. of thoughtfully designed living space. This layout features 2 bedrooms, 2 bathrooms, and an open-concept kitchen and great room, perfect for entertaining. The spacious primary suite includes a private bath with dual vanities and a walk-in closet. The secondary bedroom and full bath are conveniently located near the front of the home. The home also includes a 2-car garage, a laundry room, and ample storage throughout.
Listing courtesy of Nancy Pruitt, PA, OLYMPUS EXECUTIVE REALTY INC


