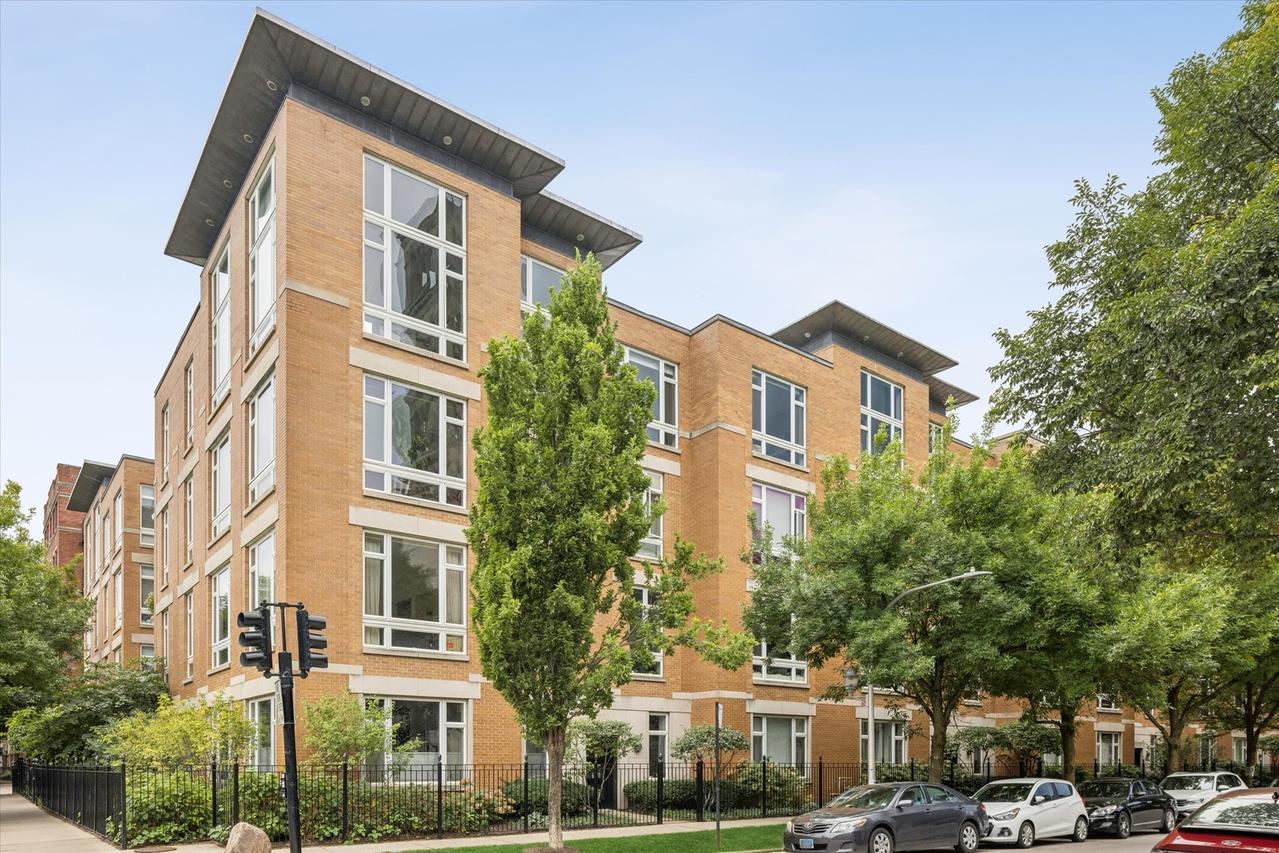
Photo 1 of 19
$589,000
| Beds |
Baths |
Sq. Ft. |
Taxes |
Built |
| 3 |
2.00 |
1,800 |
$9,961.20 |
2001 |
|
On the market:
5 days
|
View full details, photos, school info, and price history
Ideally positioned on tree-lined Buena Avenue and designed by acclaimed architecture firm Booth Hansen, this exceptional 3-bedroom, 2-bath home offers approximately 1,800 square feet of beautifully designed living space, picturesque views, and two garage parking spaces. Dramatic floor-to-ceiling windows and 10-foot ceilings fill the home with natural light, while hardwood floors and a striking double-sided fireplace connect the spacious living and dining areas. The well-appointed kitchen features 42-inch white cabinetry, an oversized granite island, stainless steel appliances, a walk-in pantry, and abundant storage. The generous primary suite includes a walk-in California Closets closet and a beautifully renovated bath. Two additional bedrooms provide flexibility for guests, a home office, or both. Thoughtful updates include motorized window shades, a Nest thermostat, smart switches, and smart ceiling fans. A large laundry room with side-by-side washer and dryer, additional storage, and a welcoming foyer add to the home's functionality. Step outside to the private deck, perfect for grilling, gardening, or relaxing. The fenced building offers added security and convenience with a DoorBird video entry system. Located in the heart of historic Buena Park, just blocks from the lakefront, dog park, Red Line, restaurants, shops, and neighborhood favorites. A rare combination of space, light, architectural character, and outdoor living in an outstanding city location.
Listing courtesy of Susan Duffey, @properties Christie's International Real Estate