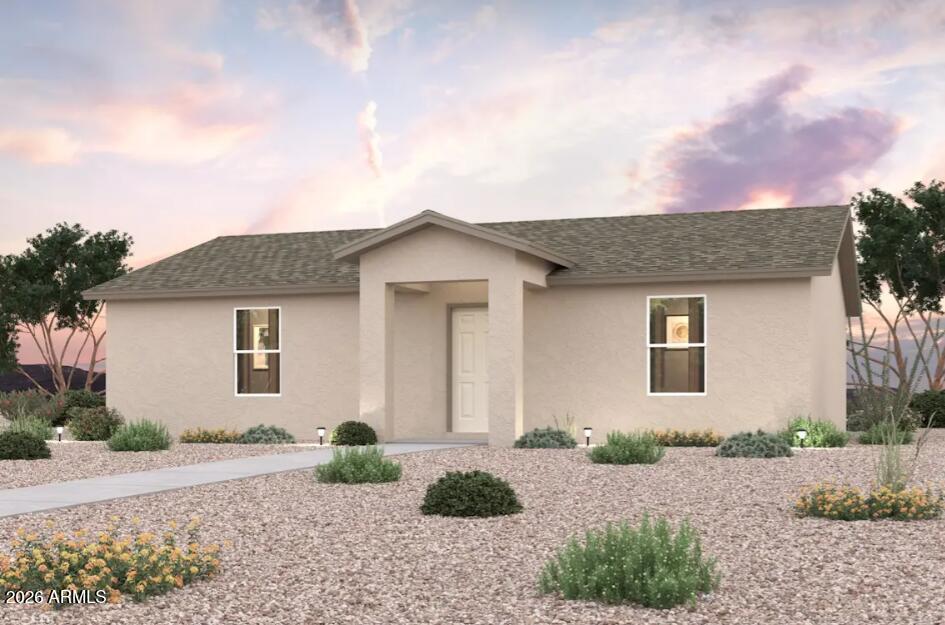
Photo 1 of 2
$204,990
| Beds |
Baths |
Sq. Ft. |
Taxes |
Built |
| 3 |
2.00 |
1,140 |
$80 |
2022 |
|
On the market:
2 days
|
View full details, photos, school info, and price history
Step into your new life at this beautifully crafted home in the heart of the Sundance. The Sabrosa Floor Plan offers a well-organized single-level layout with three bedrooms and two full baths. At the heart of the home, the great room flows into the dining area and kitchen, creating a connected space ideal for daily living. The kitchen features quartz countertops, stainless steel appliances, and a walk-in pantry, combining modern finishes with practical design. The primary suite is positioned for privacy and includes a walk-in closet and a double vanity bath. Two additional bedrooms are located near a second full bath, offering flexible options for work or guest use. A covered patio extends the living space outdoors, while the foyer and porch provide a welcoming entry.
Listing courtesy of Kindar Ashford, Century Communities of Arizona, LLC


