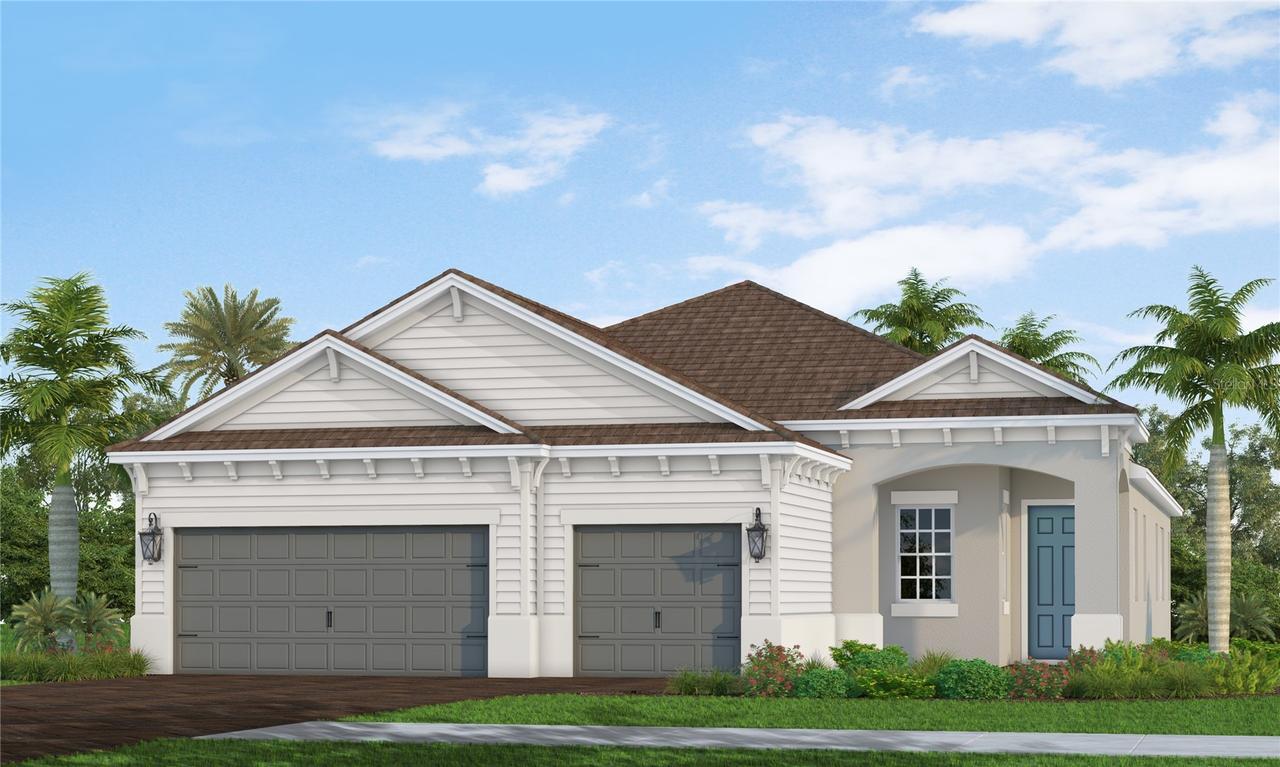
Photo 1 of 7
$824,990
| Beds |
Baths |
Sq. Ft. |
Taxes |
Built |
| 3 |
2.10 |
2,427 |
$1,352.59 |
2026 |
|
On the market:
2 days
|
Est. Monthly Payment:
$5,053($4,940 + $113 taxes*)
View full details, photos, school info, and price history
Welcome to the Sea Mist plan—a thoughtfully designed home that effortlessly blends open-concept living and everyday functionality. The expansive great room, elegant dining area, and gorgeous island kitchen flow seamlessly together, creating an ideal space for hosting or relaxing. Includes a dedicated den: perfect for a home office, study, or hobby room—plus a large, convenient laundry room. Unwind in the master bedroom featuring an upscale coffered ceiling and two generous walk-in closets. The private master bath is equipped with dual vanities and large walk-in shower. Two additional bedrooms share a functional Jack-and-Jill full bathroom, offering privacy and ease for family or guests. Step out onto the spacious covered lanai, designed for ultimate outdoor leisure and sun-soaked afternoons complete with private pool.
Listing courtesy of John Neal, NEAL COMMUNITIES REALTY, INC.



