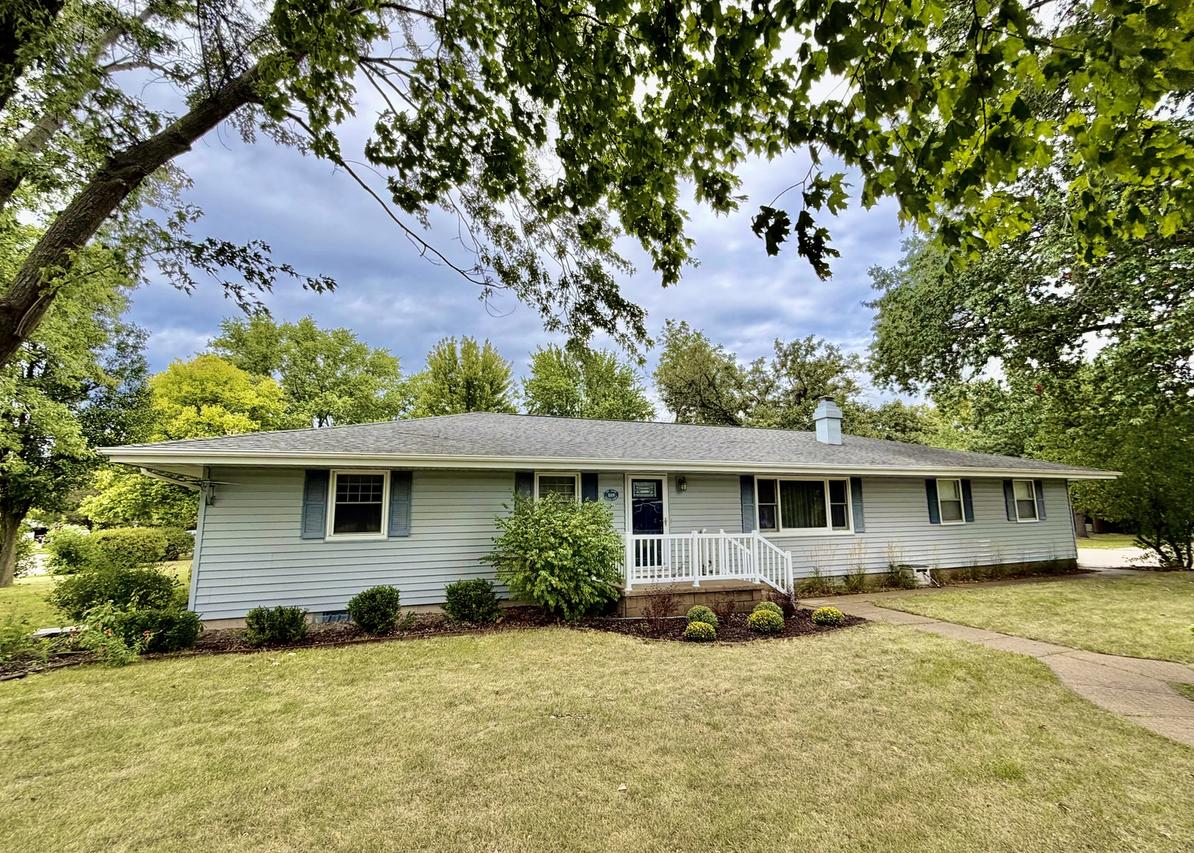
Photo 1 of 10
$279,900
| Beds |
Baths |
Sq. Ft. |
Taxes |
Built |
| 3 |
3.00 |
1,600 |
$2,585 |
1971 |
|
On the market:
2 days
|
View full details, photos, school info, and price history
Welcome to comfortable, easy-going living! Located just one block from the new Henry-Senachwine High School, this inviting single-story ranch gives you all the space you need without any of the fuss. Inside, the open-concept layout ties the kitchen, dining room, and living area together, making it easy to catch up while dinner's on the stove. You'll find solid hardwood floors, durable granite countertops, and a cozy gas fireplace that makes winter evenings feel just right. Just off the living area, a spacious three-season screened porch with a cathedral ceiling lets you enjoy the outdoors, looking out over a well-kept backyard shaded by big, beautiful oak and maple trees. The main floor features three bedrooms, including a primary suite with its own private bath, plus a full hall bath. Downstairs, the finished basement practically doubles your living space-complete with a fourth bedroom, a full bath, a laundry room, and room for a rec room, home office, or weekend movie setup. Be sure to check out the recent energy efficiency updates that will save money on energy bills for years to come. Outside, the oversized 2.5-car garage easily fits two full-sized vehicles plus a golf cart for getting around town, and it's already wired with a Level 2 EV charger. Add in a heavy-duty powered shed for a workshop or extra gear, and you're all set to put down roots. (Agent related to Sellers.)
Listing courtesy of Aaron Stash, Exit Strategy Realty


