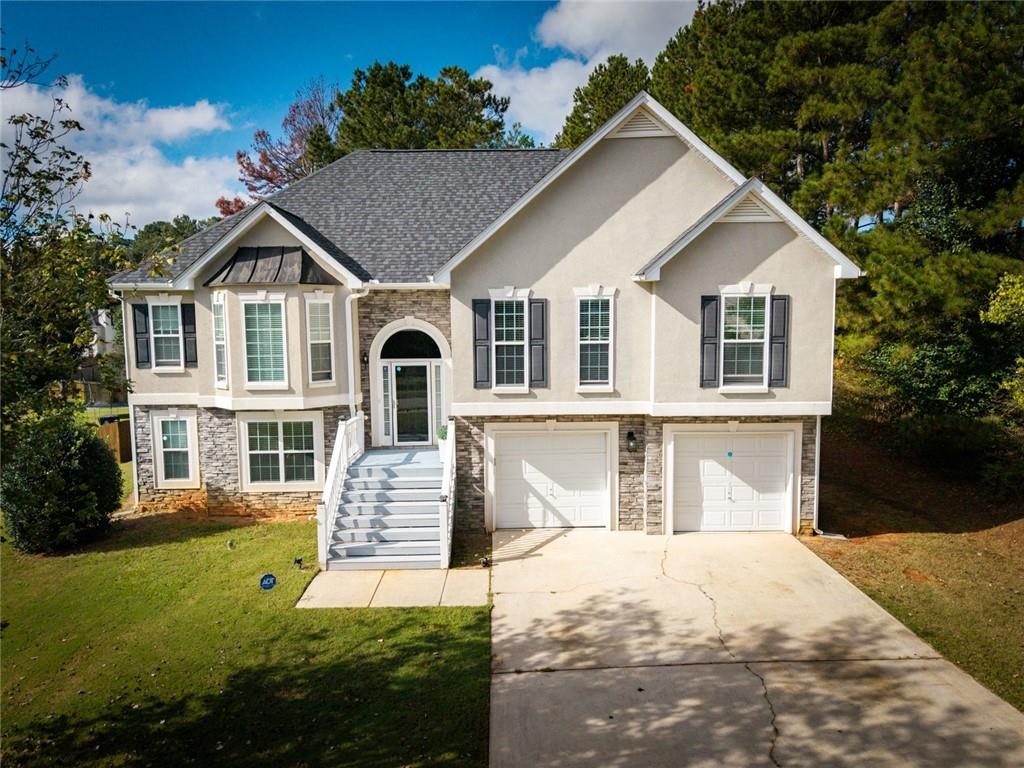
Photo 1 of 82
$359,900
| Beds |
Baths |
Sq. Ft. |
Taxes |
Built |
| 5 |
3.00 |
2,961 |
$4,108 |
2006 |
|
On the market:
2 days
|
View full details, photos, school info, and price history
This beautiful two-story split-foyer home offers plenty of room to spread out and a flexible layout in a great location. The main level includes a separate dining room, a spacious family room with a gas-starter fireplace, and a well-equipped kitchen with a breakfast bar, breakfast nook, and pantry. From the breakfast area, step out onto a deck that overlooks a private backyard-perfect for relaxing or entertaining. The primary suite features a cozy sitting area, trey ceiling, abundant natural light, and a lovely en-suite with a soaking tub, separate shower, and walk-in closet. Two more bedrooms and a full bath complete the main level. Downstairs, you'll find two additional bedrooms, another full bath, a bonus room, and an unfinished space for storage or future projects. With a new roof in March 2026, fresh interior paint, and meticulous upkeep, this home is move-in ready. Residents enjoy access to a community pool, clubhouse, playground, and picnic area, all close to downtown Hampton, McDonough Square, and convenient interstate routes.
Listing courtesy of Sheri Sears, Coldwell Banker Bullard Realty



