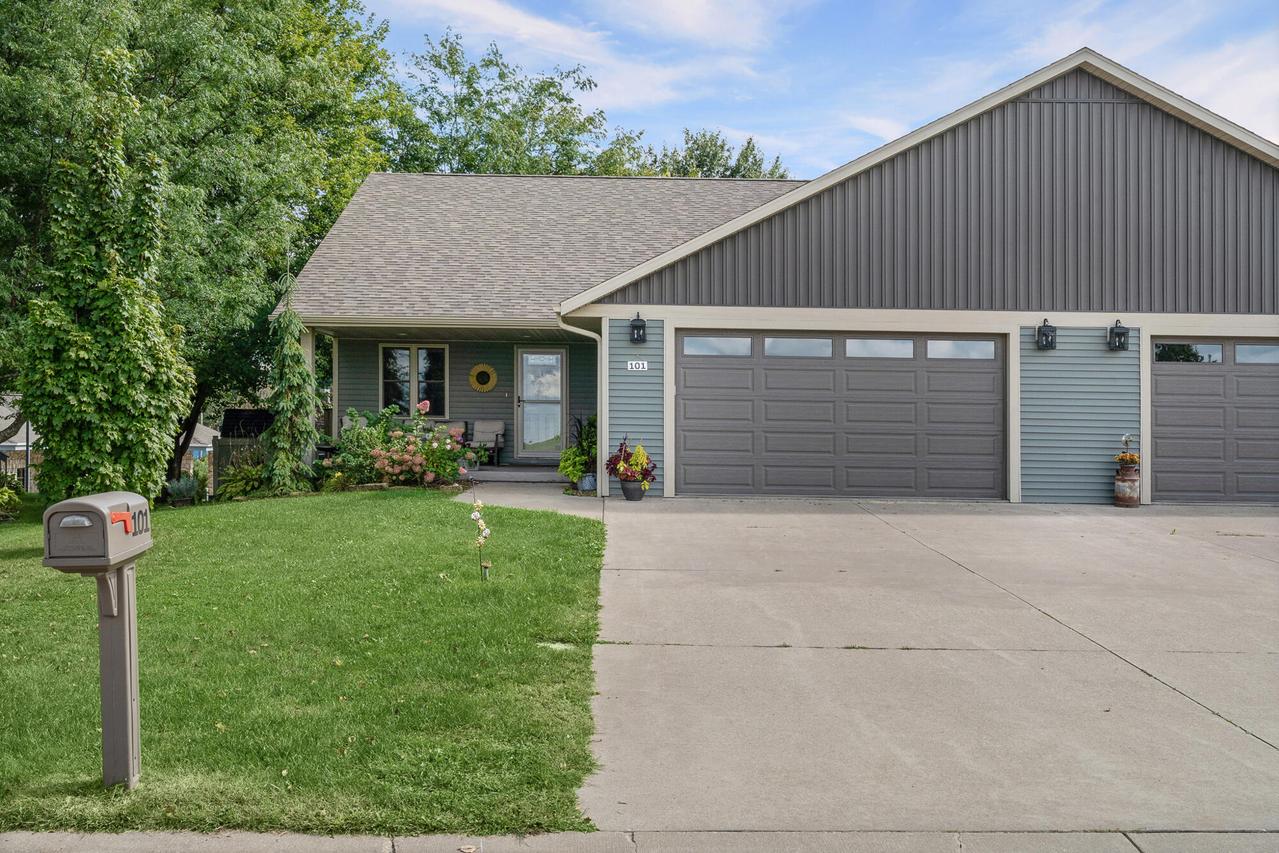
Photo 1 of 43
$385,000
| Beds |
Baths |
Sq. Ft. |
Taxes |
Built |
| 4 |
3.00 |
2,432 |
$5,121.43 |
2017 |
|
On the market:
0 days
|
View full details, photos, school info, and price history
Don't let the drive-by fool you--the amount of space inside will surprise you! Tucked into a desirable subdivision on the edge of Westby, this 4-bedroom, 3-bath home offers an impressive open-concept main level. The beautiful kitchen steals the show with a 7.5-ft island, quartz countertops, a tiled backsplash, pantry, & black stainless appliances. The primary suite boasts a private bath with dual sinks, tiled step-in shower & 10x6 walk-in closet. A 2nd bedroom, full bath & laundry hook-ups complete the main floor. The finished lower level adds 2 spacious bedrooms, a full bath, family/rec room, utility room, & a walk-out door to a concrete patio with fenced in yard. New updates in 2026 include a new roof, gutters, fascia, garage door & garage siding! Schedule your tour today!
Listing courtesy of Carmen Fortun, New Directions Real Estate


