Photo 1 of 34
$699,900
| Beds |
Baths |
Sq. Ft. |
Taxes |
Built |
| 3 |
3.10 |
4,840 |
$13,047.54 |
2005 |
View full details, photos, school info, and price history
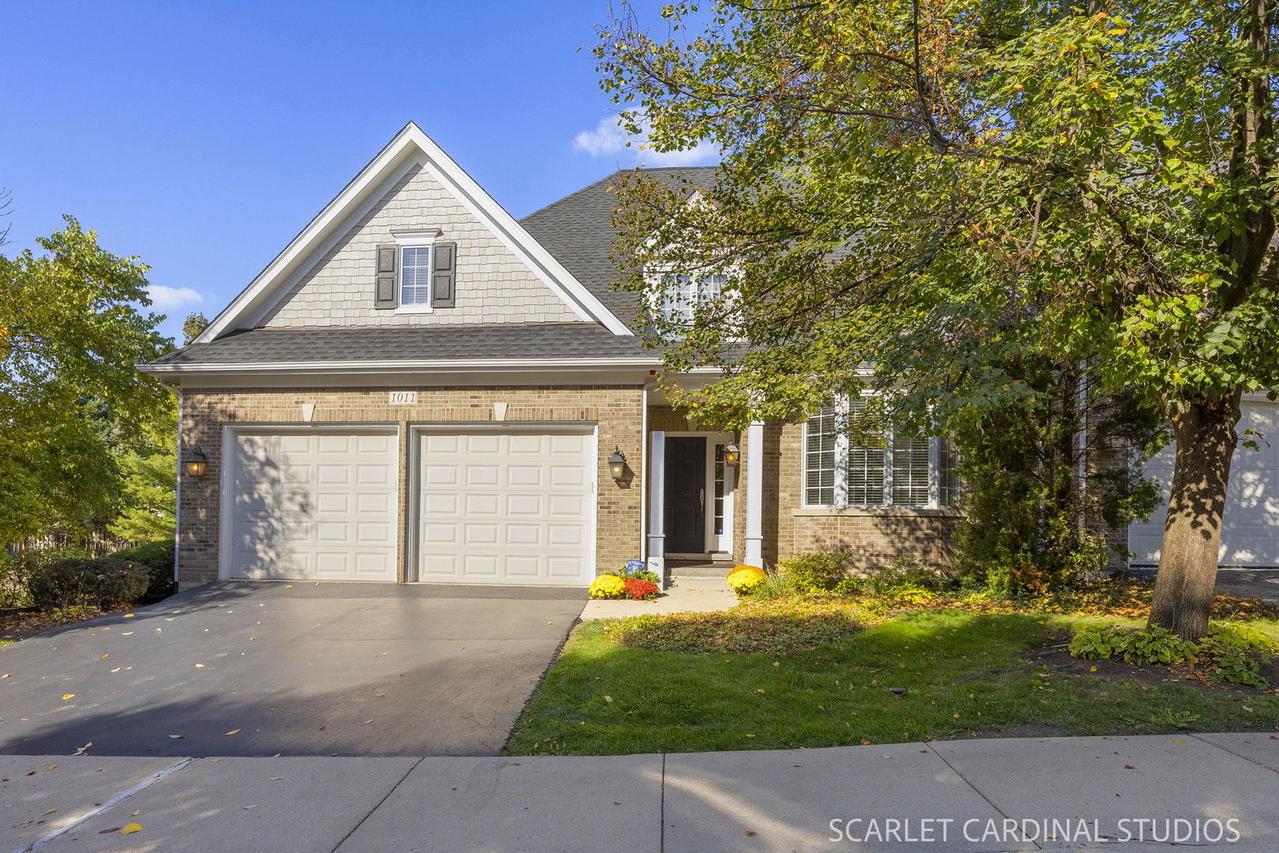
Gorgeous end-unit home located in a private, sought-after neighborhood. This beautifully maintained residence features an open floor plan with hardwood flooring throughout the main level, creating a warm and inviting living space. The spacious great room includes a cozy fireplace and flows seamlessly into the kitchen and dining areas. A first-floor office provides the perfect space for working from home. The first-floor primary suite offers new carpeting, a walk-in closet, double-sink vanity, separate glass-enclosed shower, and a large soaking tub for ultimate relaxation. Enjoy the bright three-season room that leads to a private deck, ideal for entertaining or simply enjoying the peaceful surroundings. Additional highlights include a butler's pantry, 9-foot ceilings, and a versatile loft area. The fully finished basement adds exceptional living space and features new carpeting in the oversized family room, full bathroom, bedroom, and ample storage. The kitchen is a chef's delight, offering abundant cabinet space, a pantry, and stainless steel appliances, all approximately 2 to 5 years old. This move-in-ready home combines comfort, style, and functionality in a desirable location.
Listing courtesy of Cecilia Whitt, J.W. Reedy Realty