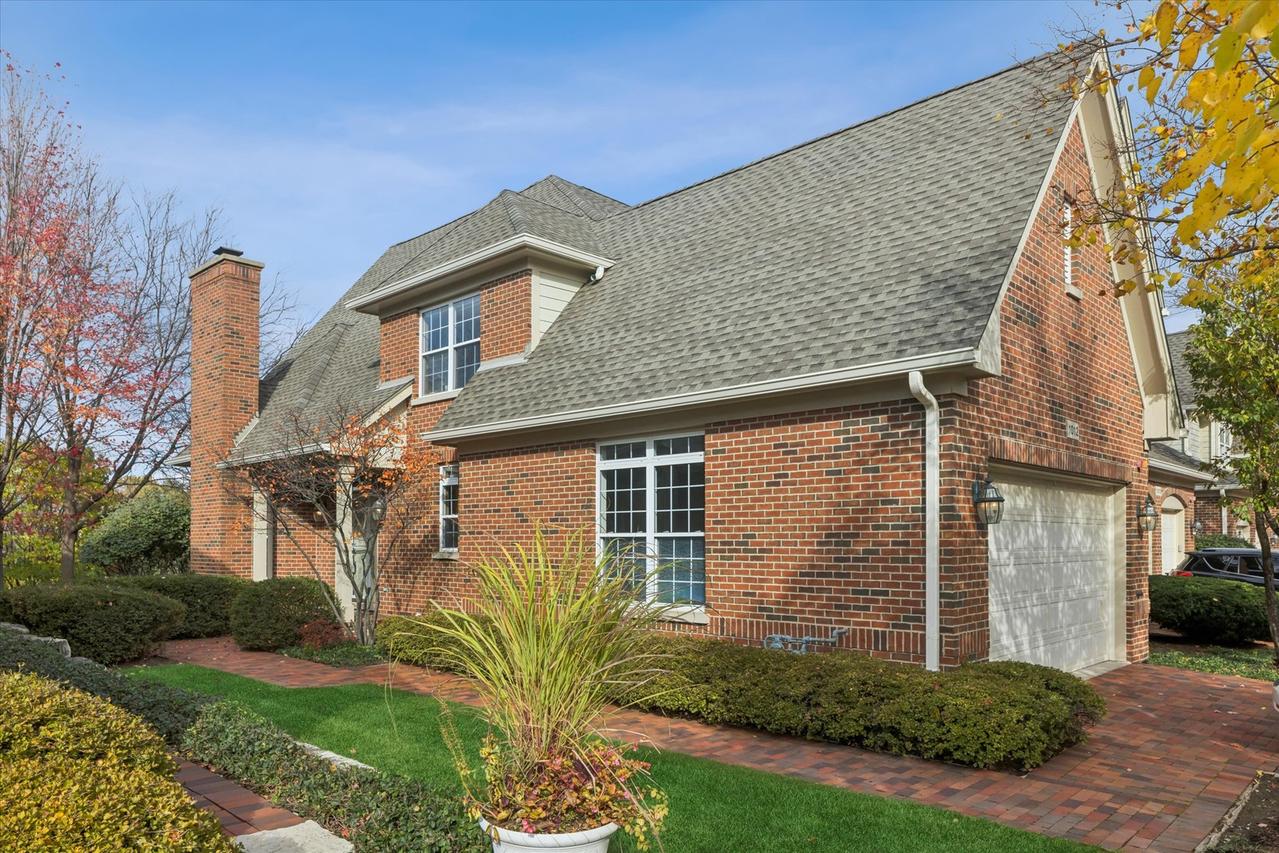
Photo 1 of 26
$799,000
| Beds |
Baths |
Sq. Ft. |
Taxes |
Built |
| 3 |
2.10 |
2,368 |
$14,922.92 |
2007 |
Est. Monthly Payment:
$6,028($4,784 + $1,244 taxes*)
View full details, photos, school info, and price history
Welcome to this beautifully maintained, all-brick end-unit townhome in the desirable Timber Trails subdivision! A private entrance and welcoming foyer set the tone for this inviting home, where an open, light-filled layout, hardwood floors, and volume ceilings create a wonderful sense of space. One of the home's standout features is the rarely available first-floor Primary Suite, complete with a generous walk-in closet and private en suite bath. The spacious Living Room features a fireplace and flows seamlessly into the Dining Area and well-appointed Kitchen, showcasing custom cabinetry, granite countertops, and a center island and eathing area. A custom built-in corner cabinet and planning desk add both character and functionality, while sliding doors lead to a paver brick patio overlooking lovely green space-perfect for relaxing or entertaining. A Powder Room and convenient first-floor Laundry Room complete the main level. Upstairs, you'll find two generously sized Bedrooms, a Full Bath, and a versatile Loft offering additional living space. The deep-pour basement, complete with roughed-in plumbing, provides abundant storage and exciting potential for future finishing. Situated on an interior lot backing to a scenic walking path and tennis courts, this home combines a peaceful setting with an exceptional location just minutes from downtown, award-winning schools, parks, shopping, dining, Metra, and convenient expressway and airport access. A wonderful opportunity to enjoy low-maintenance living in a sought-after community!
Listing courtesy of Lindsey Paulus, @properties Christie's International Real Estate



