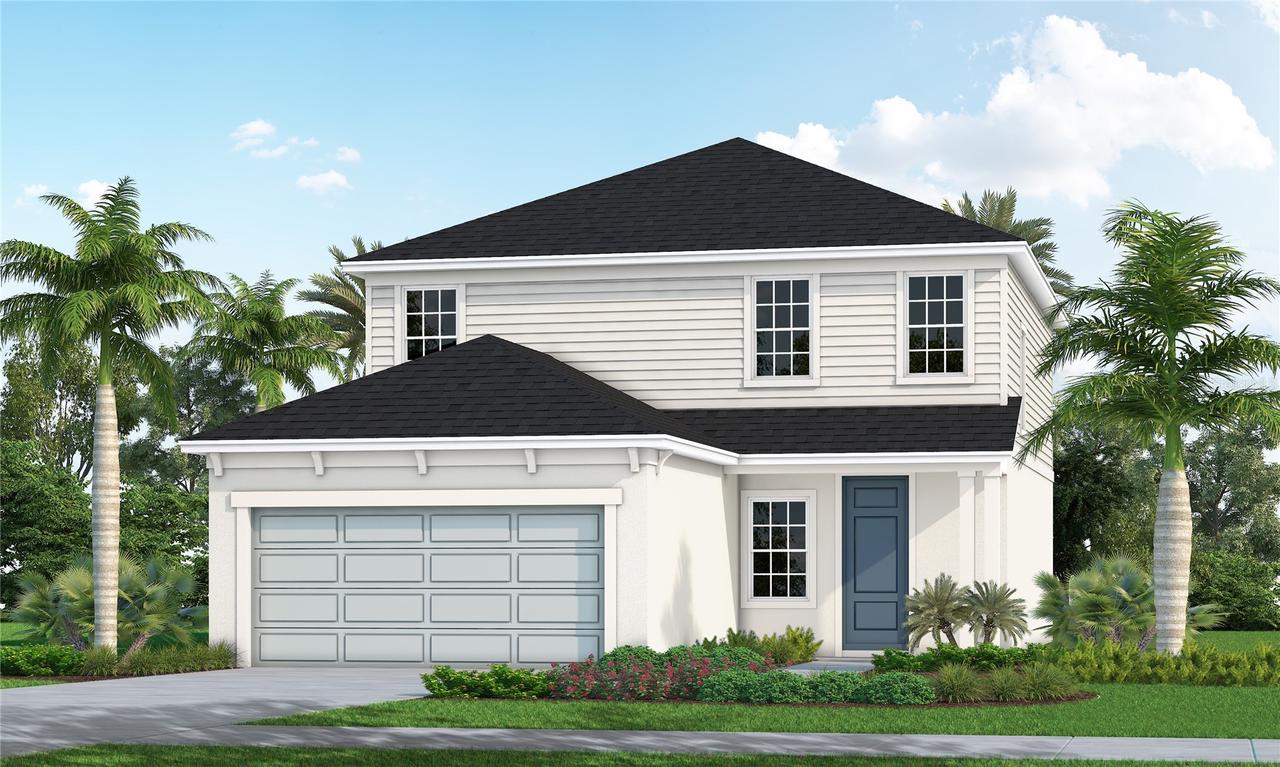
Photo 1 of 1
$452,990
| Beds |
Baths |
Sq. Ft. |
Taxes |
Built |
| 3 |
2.10 |
2,143 |
$1,018.22 |
2026 |
|
On the market:
97 days
|
View full details, photos, school info, and price history
Under Construction. The Honor floor plan by Neal Communities offers a thoughtfully designed two-story layout with 3 bedrooms, 2.5 bathrooms, and a 2-car garage with an additional tandem storage space. The main level features an open-concept great room and dining area, creating an inviting setting for everyday living and entertaining. An enclosed den provides flexibility for a home office, study, or hobby room.
At the heart of the home, the well-appointed kitchen showcases a large center island, abundant counter space, and ample storage. Upstairs, a versatile loft serves as an additional living area, complemented by three bedrooms and two full bathrooms. The spacious owner's suite features dual vanities, a walk-in closet, a large walk-in shower, and a private water closet. Designed with comfort and functionality in mind, this home offers flexible living spaces to accommodate a variety of lifestyles.
Listing courtesy of John Neal, NEAL COMMUNITIES REALTY, INC.


