Photo 1 of 15
$360,000
| Beds |
Baths |
Sq. Ft. |
Taxes |
Built |
| 4 |
2.00 |
2,420 |
$8,477 |
1970 |
|
On the market:
2 days
|
View full details, photos, school info, and price history
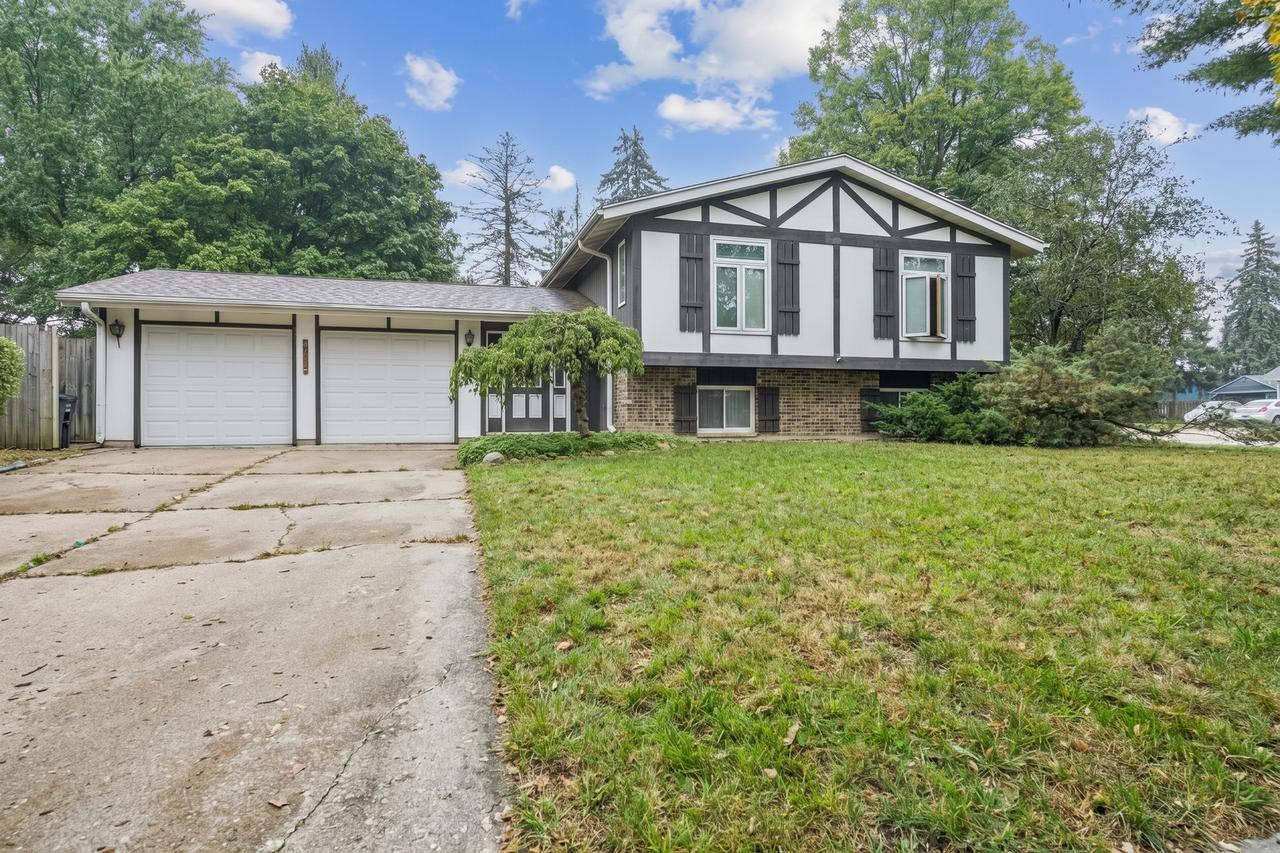
Charming Split-Level with great bones & endless potential in Coventry! 1013 Cardiff is a solid, well-built home offering exceptional space, quality features, and a versatile layout ready for your personal design ideas! The spacious Main Level has bright living and dining areas featuring high-quality Pella windows throughout, bringing in fantastic natural light. The main level includes 3 comfortable bedrooms and a full bathroom. The finished lower level has a huge secondary living space complete with durable vinyl flooring, a cozy gas fireplace, and a wet bar-perfect for entertaining! The flexible lower-level layout features a 4th bedroom, a second full bathroom, a dedicated workroom/workshop area, and a large laundry room with plenty of storage. The home is situated on an expansive, large lot with a deep backyard, along with an oversized 2-car garage with room for vehicles and extra equipment. Bring your design ideas and make this your dream home!
Listing courtesy of Robyn Burgard, Berkshire Hathaway HomeServices Starck Real Estate