Photo 1 of 42
$885,000
Sold on 7/31/26
| Beds |
Baths |
Sq. Ft. |
Taxes |
Built |
| 4 |
2.10 |
3,029 |
$13,712 |
1978 |
View full details, photos, school info, and price history
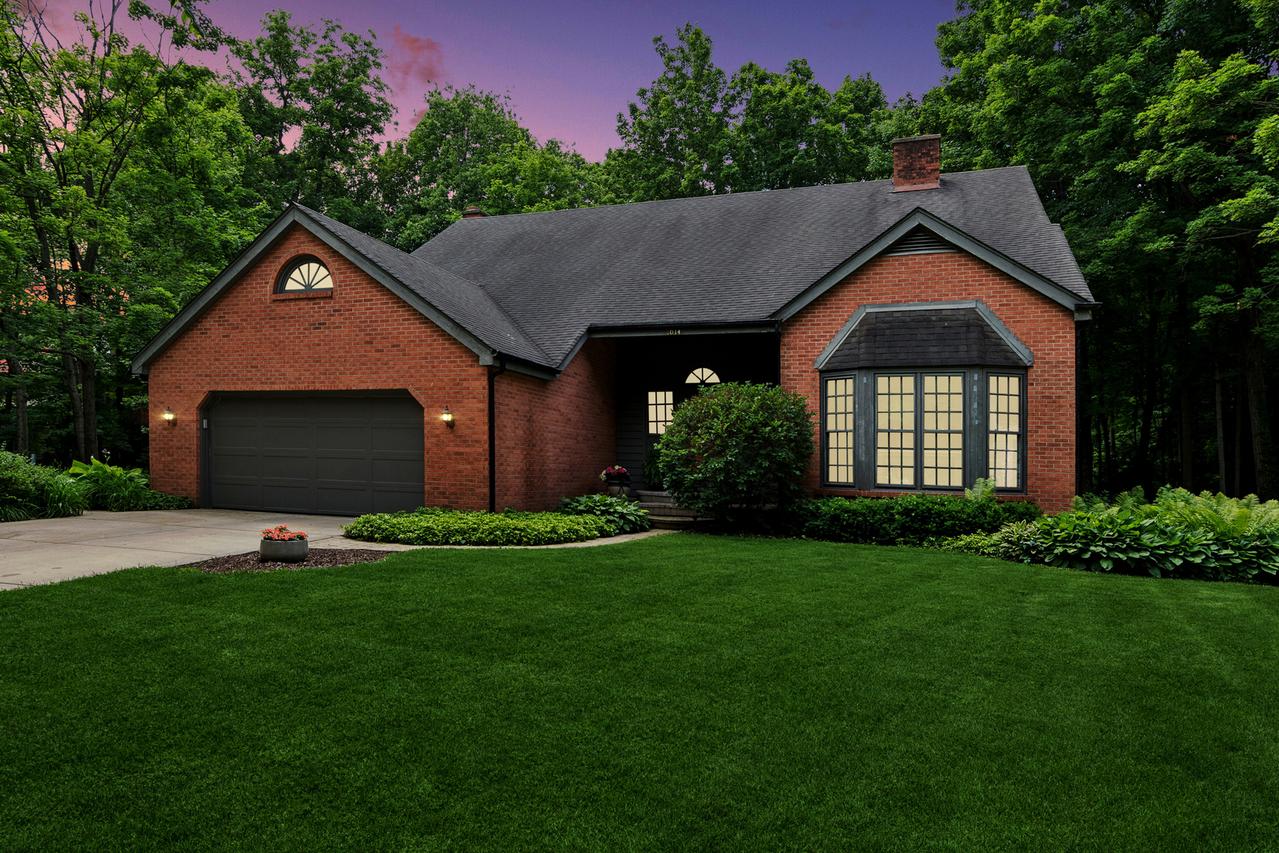
Prime cul de sac location with a heavily wooded private lot. Beautiful open two-story foyer with turned staircase leading to the second floor. Three fireplaces are an example of the architect's creativity in making this an elegant home. The kitchen features a bay window to the eating area, granite countertops, a double-door pantry, and hardwood flooring. The private dining room offers crown molding. Family room accented with wood paneling wall and fireplace. Wet bar convenient to the family room. Generous-sized bedrooms, with plenty of closet space. The primary bedroom is where one finds the third fireplace. The primary bathroom offers a double vanity with a granite top; the hall bathroom features a granite vanity top. Finished basement area, plus plumbed for an additional bathroom in the basement. The backyard is one of a kind, with plenty of plantings, a wooded lot, and a large patio. Two-zone heating and A/C. Concrete driveway, first-floor laundry. (selling as-is)
Listing courtesy of Jack Persin, Baird & Warner