Photo 1 of 24
$150,000
| Beds |
Baths |
Sq. Ft. |
Taxes |
Built |
| 2 |
2.00 |
1,427 |
$3,010.06 |
1988 |
|
On the market:
67 days
|
View full details, photos, school info, and price history
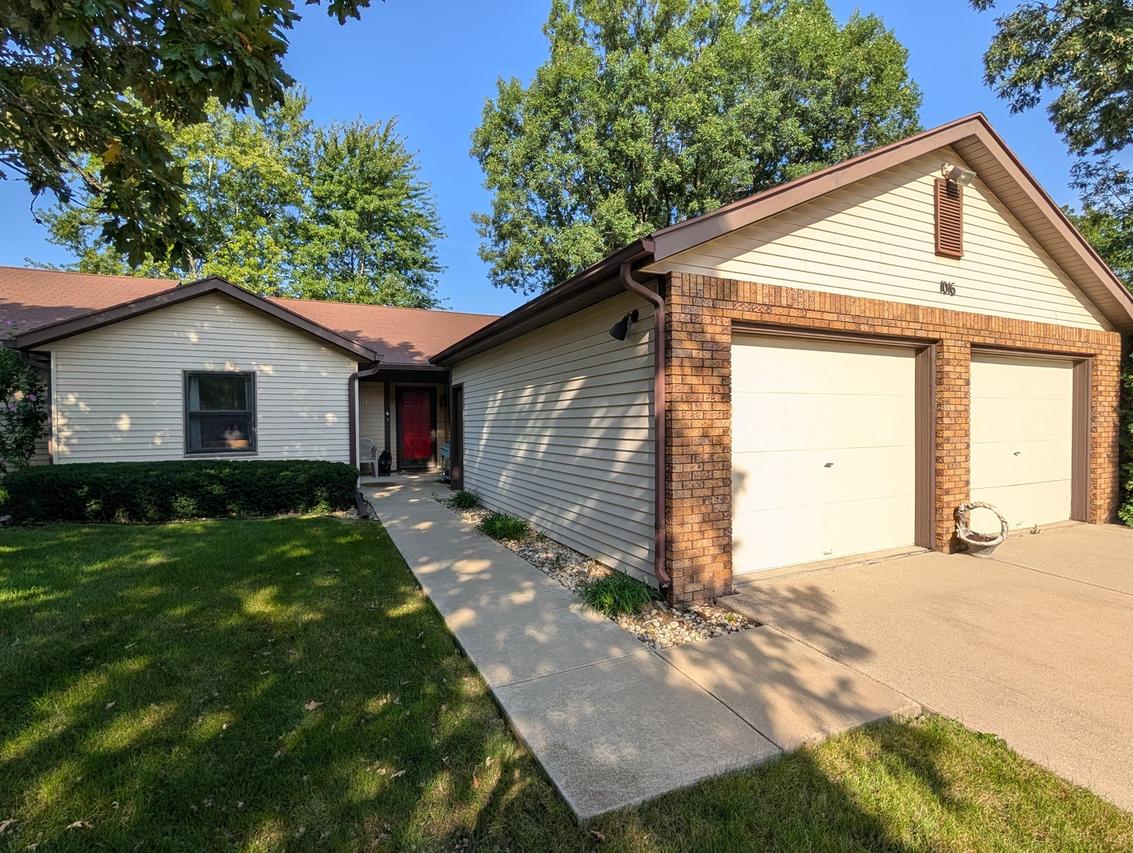
New roof in process! Larger than it appears, wonderfully open, and designed for easy, low-maintenance living! This 1,427 sq. ft. duplex-style condo combines a spacious one-level floor plan with peaceful views overlooking neighboring cornfields and countryside. Step inside to a bright, vaulted living, dining and kitchen, creating one large open gathering space. The kitchen offers an abundance of counter space and cabinetry, breakfast bar, pantry, and all appliances included. One of the best features may be just outside, step onto the 12' x 10' deck and enjoy the privacy, quiet country views, and visiting wildlife with no homes behind you. The generously sized primary suite includes a private full bath with a convenient low-step-in shower. A second bedroom and second full bath provide comfortable space for guests, a home office, hobbies, or everyday living. Don't overlook the heated attached garage! At approximately 24' x 25', it's considerably oversized, providing plenty of room for vehicles plus additional storage, tools, bikes, or recreational gear. No basement to worry about and no exterior maintenance to take care of, just move in and enjoy one-level condo living, an open vaulted floor plan, peaceful country views, and an oversized heated garage.
Listing courtesy of Aubra Palermo, RE/MAX Unites


