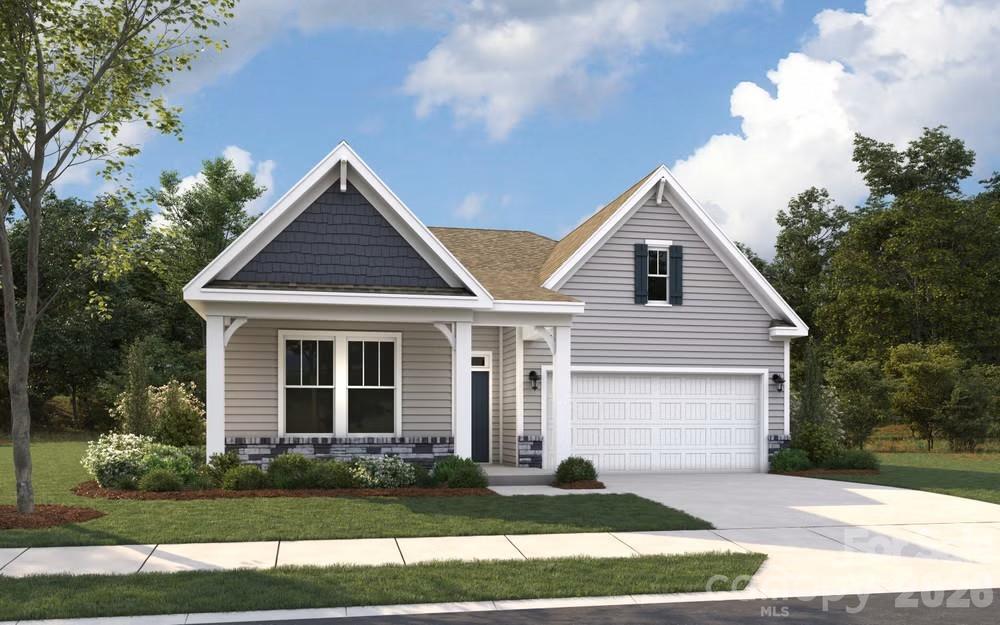
Photo 1 of 2
$360,990
| Beds |
Baths |
Sq. Ft. |
Taxes |
Built |
| 3 |
2.00 |
1,814 |
0 |
2026 |
|
On the market:
63 days
|
View full details, photos, school info, and price history
The Belair floor plan offers the convenience of single-level living with a spacious and functional design. Spanning 1,881 square feet, this layout features two bedrooms and two full baths, making it ideal for those seeking a comfortable and easy-to-maintain home. The plan includes a dedicated study, perfect for a home office or flex space, and an open-concept design that connects the kitchen, dining, and living areas. This seamless flow creates a welcoming atmosphere, ideal for both daily activities and entertaining.
Listing courtesy of Bradley Norris, Dream Finders Realty, LLC.


