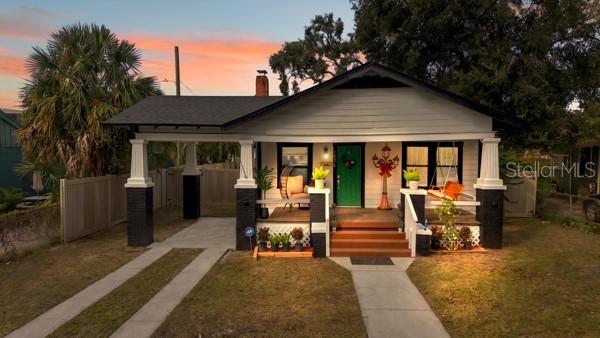
Photo 1 of 33
$574,991
| Beds |
Baths |
Sq. Ft. |
Taxes |
Built |
| 3 |
2.00 |
996 |
$673.69 |
1930 |
|
On the market:
0 days
|
View full details, photos, school info, and price history
Virtually Staged. Classic bungalow charm meets modern design at 102 E Jean Street in Tampa’s vibrant Seminole Heights community. An inviting front porch, distinctive architectural columns, and a striking green entry door create memorable curb appeal. Inside, light-toned flooring, recessed lighting, and a fresh neutral palette provide a bright backdrop for thoughtfully selected finishes. The beautifully appointed kitchen features shaker cabinetry, elegant veined quartz countertops, a quartz backsplash, stainless steel appliances, and gold-tone hardware. A breakfast peninsula with fluted wood detailing and statement pendant lighting adds warmth and an inviting space for casual dining. Luxurious, spa-inspired bathrooms showcase blue-green stone-look shower tile, glass shower enclosures, rainfall fixtures, recessed niches, fluted vanities, and refined gold-tone accents. A spacious rear deck extends the living experience outdoors, overlooking a fenced backyard with room for entertaining, gardening, and relaxation. new roof, A detached storage building offers additional convenience. Enjoy Seminole Heights’ distinctive neighborhood character, local restaurants, cafés, and breweries, along with convenient access to I-275, Downtown Tampa, Armature Works, and the Tampa Riverwalk. This beautifully styled bungalow brings together timeless character, contemporary comfort, and a convenient Tampa location.
Listing courtesy of Carmen Benitez & Stephanie Huertas, SHARKS REALTY GROUP LLC & SHARKS REALTY GROUP LLC


