Photo 1 of 36
$489,900
| Beds |
Baths |
Sq. Ft. |
Taxes |
Built |
| 4 |
2.20 |
2,776 |
$8,410 |
2000 |
|
On the market:
4 days
|
View full details, photos, school info, and price history
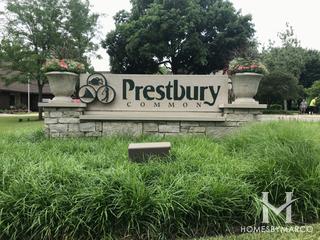
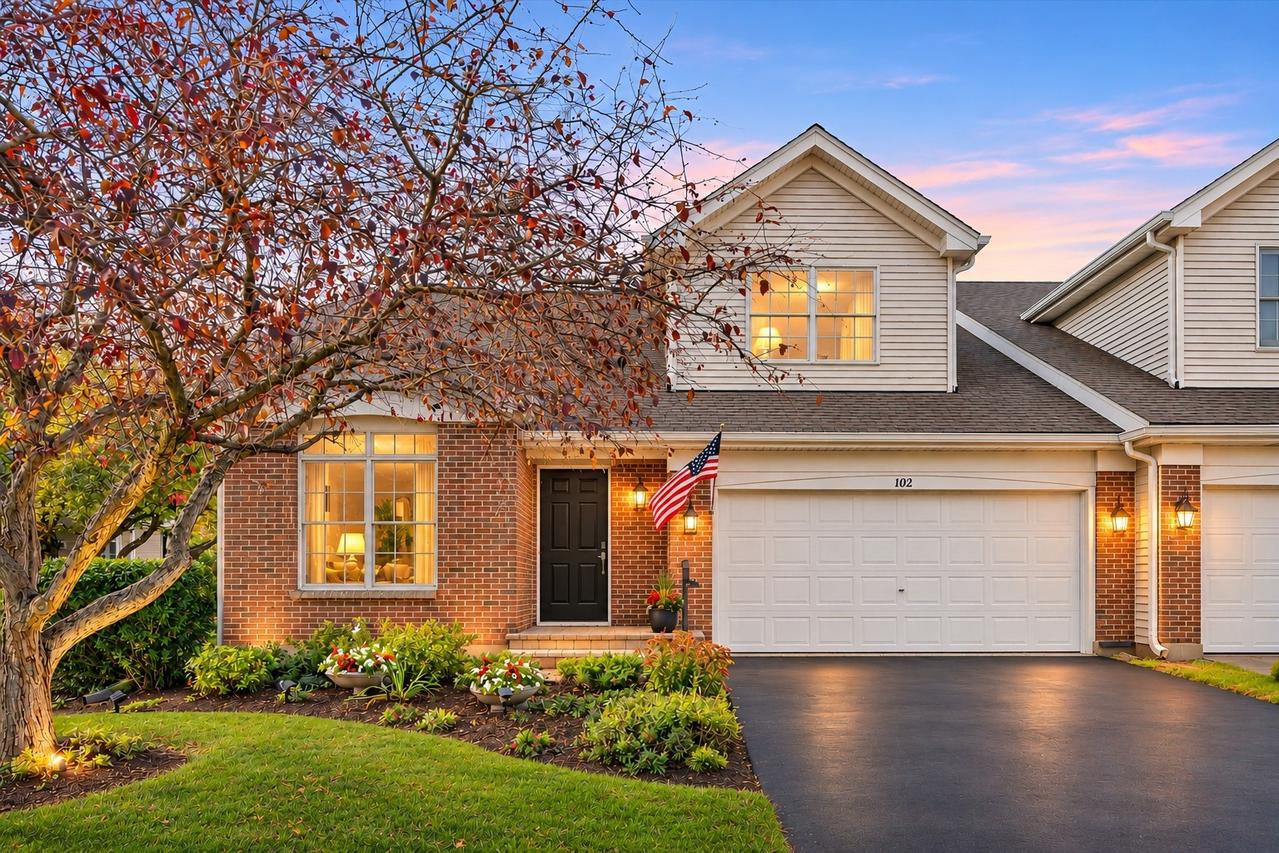
4 bedrooms, including a first-floor primary suite, plus a versatile upstairs loft in the Townes of Prestbury! One of the largest floor plans in the neighborhood, this half duplex offers approximately 2,776 square feet above grade plus a full, unfinished English basement, with the feel of a single-family home and the ease of townhome living. The main level features hardwood floors, living and dining rooms with soaring ceilings, and a kitchen open to the family room overlooking the backyard. The kitchen offers granite countertops, an island, cooktop, new built-in oven and microwave, and ample cabinetry. The family room features a fireplace, built-in cabinetry, and detailed moldings. A main-floor laundry room with sink and a half bath add convenience. Upstairs, the loft offers flexible living space alongside three additional bedrooms with new carpeting, a full bath, and a half bath. Step outside to a spacious deck overlooking a peaceful, wooded setting. Additional features include a paver entry, a two-car garage with new epoxy flooring, and tidy but unfinished English basement offering storage and future finishing possibilities with rough-in plumbing in place. Prestbury offers a clubhouse, outdoor pool, parks, playgrounds, lake access, and tennis and pickleball courts. The Virgil Gilman Trail, Bliss Creek Golf Course, and Open Range Restaurant are nearby, along with shopping, dining, I-88, and the La Fox Metra station.
Listing courtesy of Linda Hoss, Keller Williams Innovate - Aurora