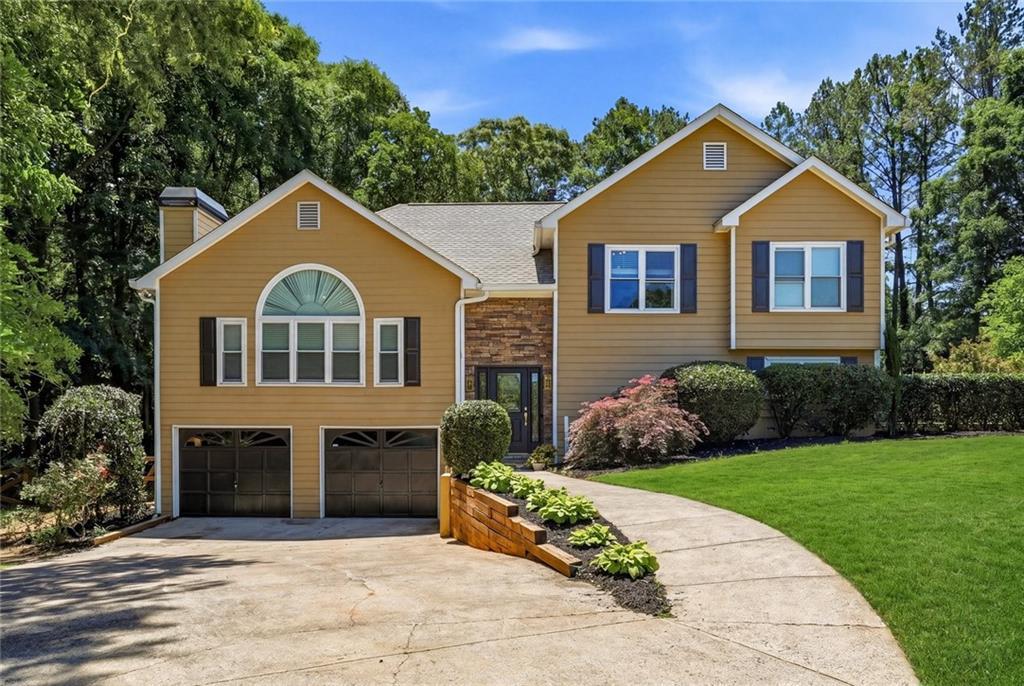
Photo 1 of 33
$475,000
Sold on 6/30/26
| Beds |
Baths |
Sq. Ft. |
Taxes |
Built |
| 4 |
2.10 |
2,633 |
$3,803 |
1994 |
|
On the market:
43 days
|
View full details, photos, school info, and price history
Beautifully updated and move-in ready split-level home in the heart of Woodstock, conveniently located near top-rated schools, shopping, dining, parks, and entertainment. This spacious home features a new HVAC system, newer roof, luxury LVP flooring, stylish new lighting fixtures throughout, and beautifully updated bathrooms. The stunning oversized great room is filled with natural light and showcases vaulted cathedral ceilings and a dramatic floor-to-ceiling stone fireplace, creating the perfect gathering space. The spacious kitchen offers granite countertops, stainless steel appliances, a breakfast area with built-in desk, and a separate dining room ideal for entertaining. The oversized primary suite features an elegant tray ceiling and two walk-in closets, while the large secondary bedrooms provide plenty of space for family, guests, or home office needs. The finished lower level includes a huge fourth bedroom or bonus room with an updated half bath, perfect for a media room, gym, playroom, or guest suite.
As one of the largest floorplans in the subdivision, this home offers an exceptional layout and flow throughout. Enjoy the private, level fenced backyard with mature cypress trees, a brand-new deck, cozy fire pit area, garden space, and room for a future pool or spa.
Additional features include a workshop, oversized garage with high ceilings, abundant storage, and multiple bonus spaces. This home truly combines comfort, functionality, and location in one incredible package.
Listing courtesy of Michelle Hurley, LoKation Real Estate, LLC



