Photo 1 of 1
$911,180
Sold on 4/03/26
| Beds |
Baths |
Sq. Ft. |
Taxes |
Built |
| 2 |
2.10 |
2,234 |
$2,000 |
2025 |
|
On the market:
18 days
|
View full details, photos, school info, and price history
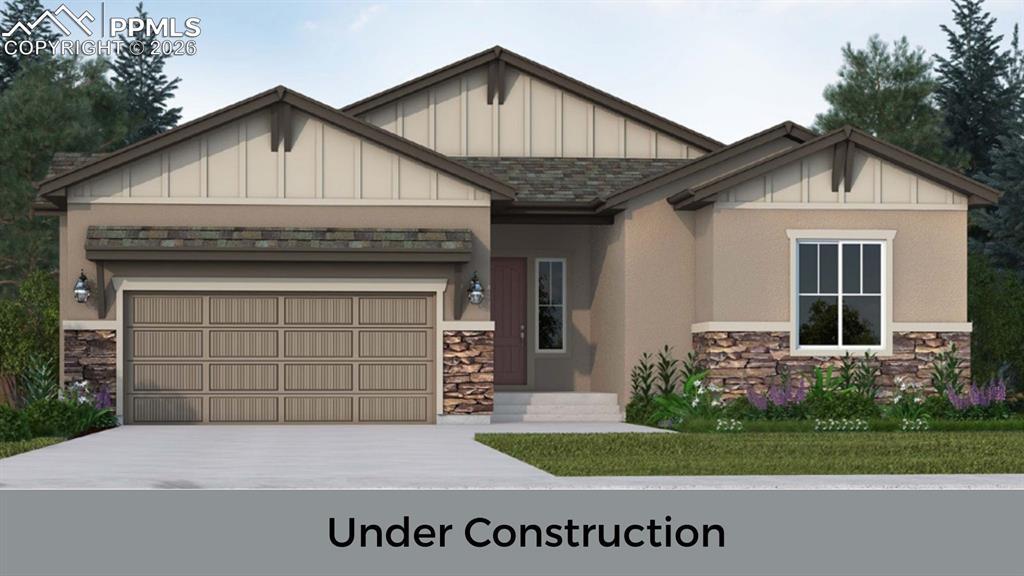
Experience effortless main-level living in the Oakridge, a spacious ranch home designed for both comfort and entertaining. The open great room features soaring ceilings and a cozy fireplace, creating a warm and inviting centerpiece of the home. The kitchen is built for gathering, with a large island, walk-in pantry, and seamless connection to the dining area and outdoor patio.
The private primary suite offers a relaxing escape with a luxurious 5-piece bath and walk-in closet. A secondary bedroom and flexible space allow room for guests, a home office, or hobbies.
Downstairs, the finished lower level provides an expansive recreation room, additional bedrooms, and bathroom—perfect for entertaining, multi-generational living, or creating your ideal game room or theater.
With options for up to 6 bedrooms, 4.5 bathrooms, and a tandem garage that can convert to a 3-car and accommodate 4 vehicles, the Oakridge delivers the space, flexibility, and modern design today’s buyers are looking for.
Listing courtesy of Ethan Liss, New Home Star LLC



