Photo 1 of 32
$543,000
Sold on 5/29/26
| Beds |
Baths |
Sq. Ft. |
Taxes |
Built |
| 4 |
3.10 |
2,604 |
$8,543.98 |
1995 |
View full details, photos, school info, and price history
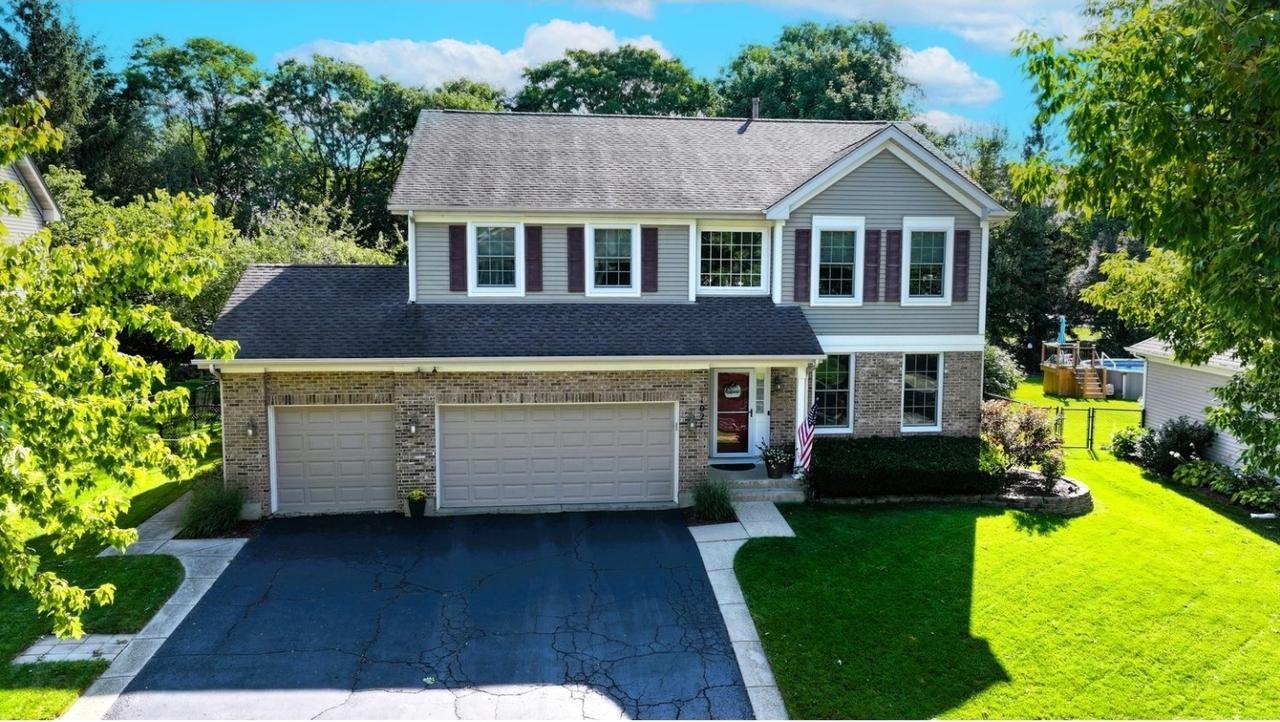
Sold in the Private Network. This beautifully updated 4+1 bedroom, 3.5 bath home offers 2,600 square feet of inviting living space in a highly desirable neighborhood. The main level features an amazing, modern kitchen with quartz countertops, stainless steel appliances, and a stylish tile backsplash, opening to warm and welcoming living areas accented by updated flooring, neutral paint, and a cozy gas fireplace. A spacious formal dining room provides the perfect setting for gatherings and celebrations. Upstairs, the large primary suite offers serene views of the backyard and park beyond, along with a private en-suite bath. The additional bedrooms are generously sized and freshly updated with modern paint. The finished basement adds even more versatility with a full bathroom, an office or additional bedroom, and a dedicated storage/utility room. Outdoor living shines with a large wooden deck and a freshly stained pool deck surrounding the well maintained, heated above ground pool. A 3 car garage completes this exceptional property, offering ample space for vehicles, storage, or hobbies. Beautiful landscaping and mature trees create a peaceful, private setting that backs directly to a park and only steps away from Freedom Run Dog Park. This home combines comfort, style, and an unbeatable location, making it truly move in ready.
Listing courtesy of Sheila Wollmuth, Compass