Photo 1 of 24
$869,000
| Beds |
Baths |
Sq. Ft. |
Taxes |
Built |
| 4 |
2.00 |
2,075 |
$2,520 |
1971 |
|
On the market:
3 days
|
View full details, photos, school info, and price history
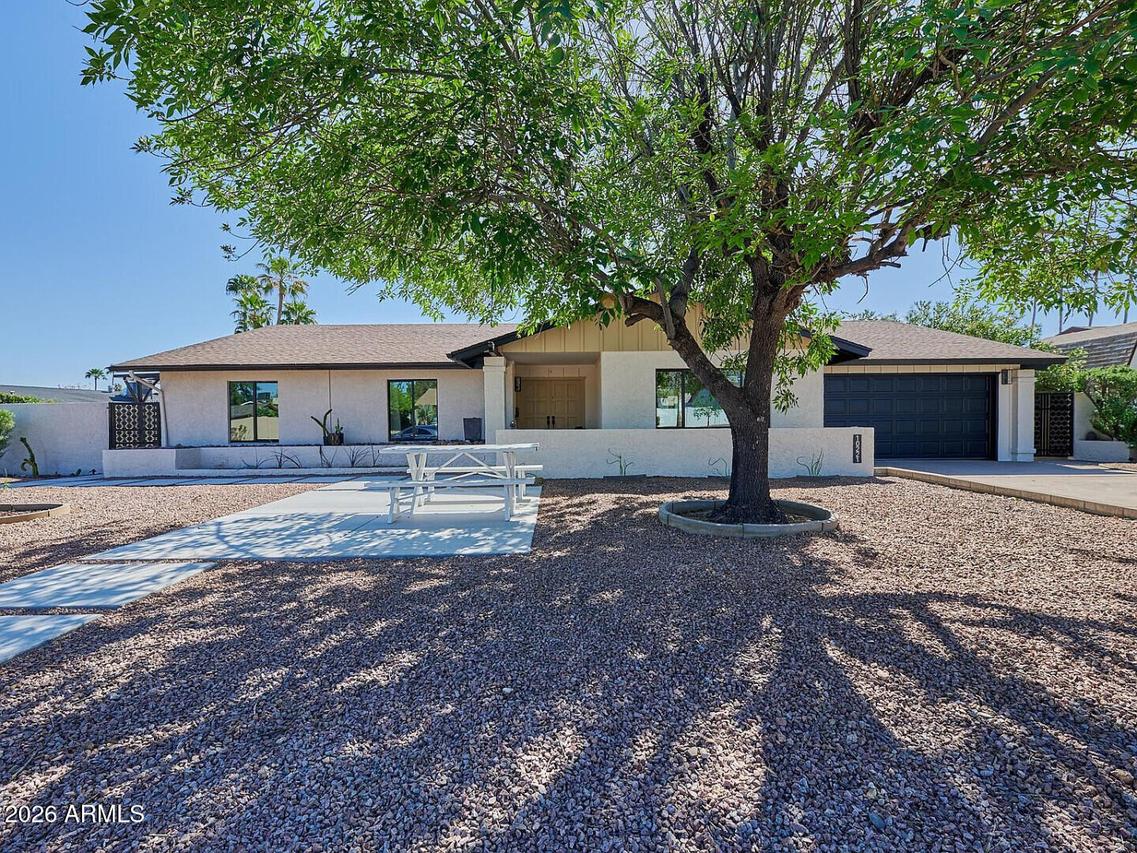
Completely redesigned and renovated in 2023 with permits on file, this single-level 4-bedroom, 2-bath home in Desert Vista blends modern design with mountain views. A bright split floor plan centers on an open great room joining kitchen, dining and living spaces. The chef's kitchen features gas cooking, a GE Café appliance package, a wine fridge and bar station, and bar seating with generous storage. The primary suite offers a large closet, direct backyard access, a dual-sink vanity, designer tile and a private toilet room. A flexible bedroom works well as a home office with its own private patio and entrance. Renovation included new smooth-coat drywall, new windows, updated electrical, ductwork, R-38 attic insulation, flooring, lighting, irrigation and a new garage door and opener. Relax on the front patio with water feature and mountain views, or enjoy the grassy backyard. 2-car garage; no pool. Assumable financing may be available. Minutes to Phoenix Mountain Preserve trails, Shea corridor dining and SR-51.
Listing courtesy of Sinan Zakaria, LISTED SIMPLY