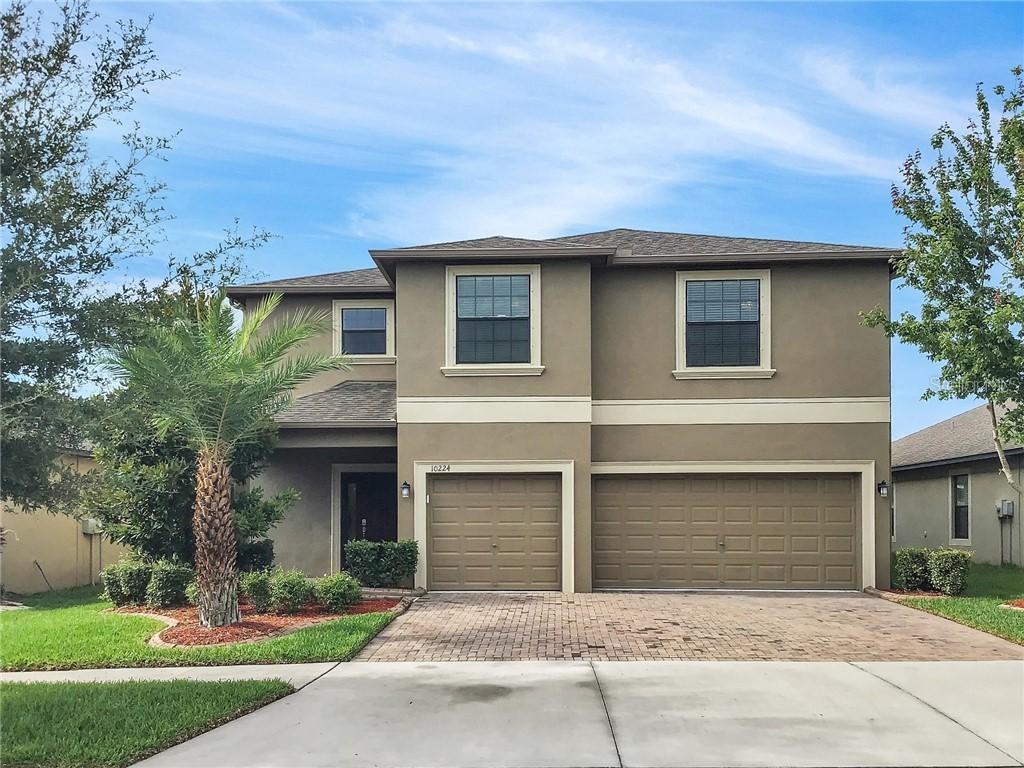
Photo 1 of 1
$263,500
Sold on 7/26/19
| Beds |
Baths |
Sq. Ft. |
Taxes |
Built |
| 6 |
4.00 |
3,200 |
$4,814 |
2013 |
|
On the market:
45 days
|
View full details, photos, school info, and price history
One or more photo(s) has been virtually staged. Welcome home to your like-new 6 bedroom, 4 bath house with 3,200 sq ft of living space and an attached 3 car garage. There is plenty of room for the whole family, multiple offices and guests! The master and 4 other bedrooms are upstairs, with a bedroom and adjacent full bathroom downstairs. Upon entering the home you are greeted by an open foyer that leads to a functional floor plan which is perfect for entertaining and full of unique architecture including archways within the open concept living areas. The kitchen is the heart of the home with 42’ inch cabinets, soft close drawers, pull out cabinets,stainless steel appliances, and granite countertops. Entering the upstairs, a large bonus loft that is perfect for a second living area or playroom. While walking through the double doors of your generously sized master bedroom, you will find arched features and an extra sitting area for those quiet nights. The master bathroom has double sinks granite countertops fr and a separate bathtub and shower. There are 2 energy efficient A/C units that keep the house cool even on the hottest Florida days. There is also a hybrid water heater located in the garage. Located in the beautiful Belmont community that has a low HOA, and a CDD that is included in the taxes, this home is a short drive to grocery stores, schools, restaurants and more! The original owner has just recently painted the exterior and updated the landscaping. Contact me now for more information!
Listing courtesy of FIRESIDE REAL ESTATE


