Photo 1 of 31
$459,945
| Beds |
Baths |
Sq. Ft. |
Taxes |
Built |
| 3 |
2.10 |
1,954 |
0 |
2026 |
|
On the market:
161 days
|
|
Recent price change: $464,900 |
View full details, photos, school info, and price history
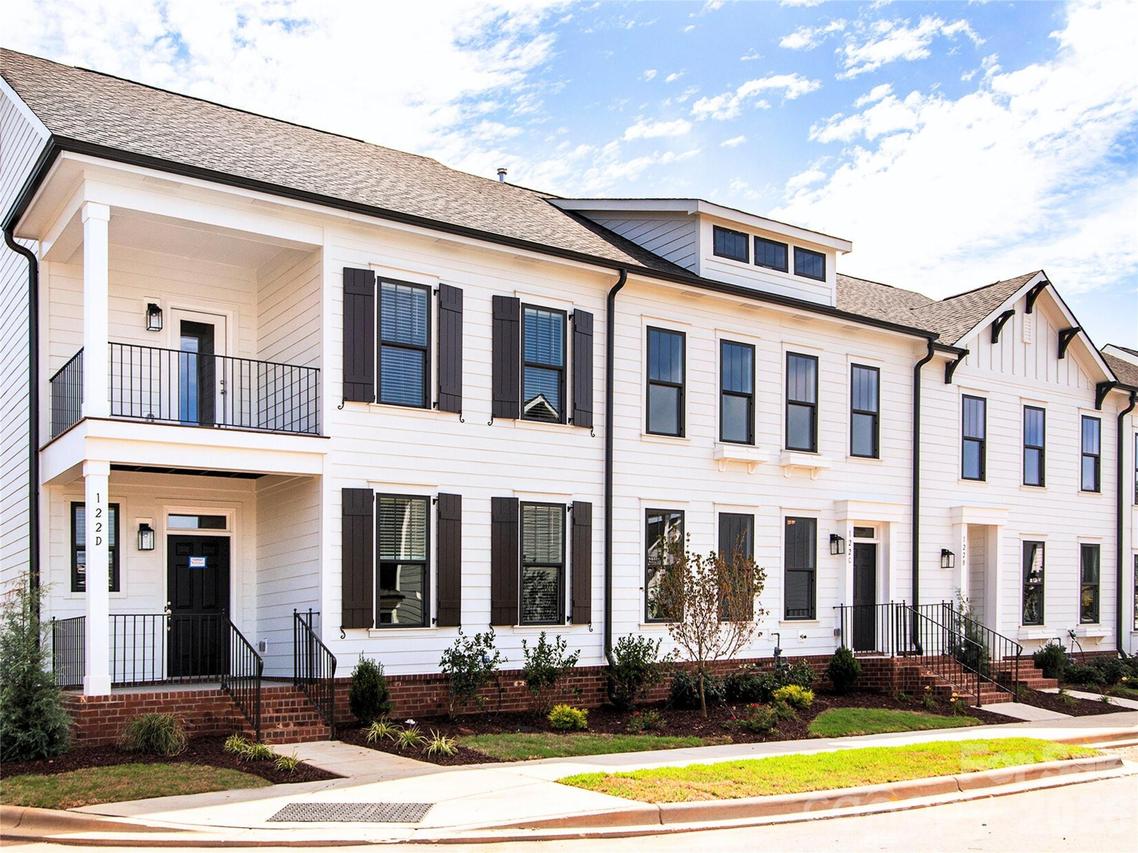
Move-in ready NOW! Ask about current incentives! END-UNIT new construction townhome featuring the Merlot floor plan with the PRIMARY BEDROOM ON THE MAIN FLOOR, 3 bedrooms, 2.5 baths, attached 2 car garage, and 1,954 sq. ft. Experience thoughtfully designed living spaces in The Villas at Tuckers Walk. Enjoy open-concept living with a welcoming foyer and a stylish kitchen complete with granite countertops, tile backsplash, wall oven, cooktop, and a spacious island perfect for entertaining. Durable luxury vinyl plank flooring enhances the main level. The primary suite is conveniently located downstairs, offering a spa-like bath with tiled shower, dual vanity, and direct access to the laundry room. Upstairs, two additional bedrooms, a full bath, and a versatile loft provide flexible living space. Outdoor features include a covered front porch and partially covered side patio, plus a rear-load 2-car garage. Located in a prime CABARRUS COUNTY SCHOOL SYSTEMS. Photos are representative.
Listing courtesy of Brian Jordan, Better Homes and Gardens Real Estate Paracle


