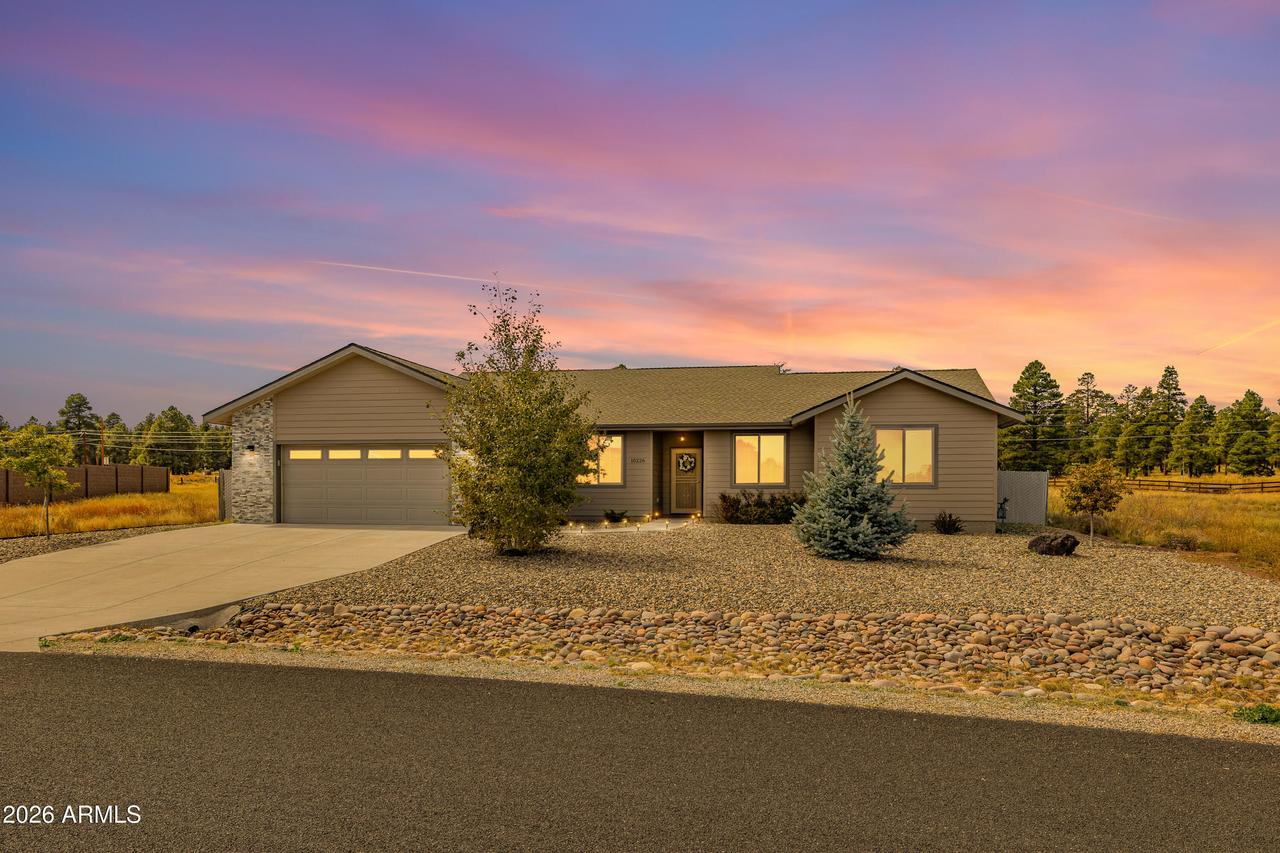
Photo 1 of 69
$759,000
| Beds |
Baths |
Sq. Ft. |
Taxes |
Built |
| 4 |
2.00 |
0 |
$3,465 |
2018 |
|
On the market:
0 days
|
View full details, photos, school info, and price history
Lets use this one: This single-story 4-bedroom, 2-bathroom home with a den sits on 1.67 acres in Johnson Ranch, on Flagstaff's east side, with space and privacy that are hard to find in town. The 1,903 sq ft split floor plan separates the primary bedroom from the secondary bedrooms. The den works as a home office, guest space, or hobby room. The open living area is built around a gas fireplace, ideal for cool Flagstaff evenings. Vinyl plank flooring runs throughout for easy upkeep, and central air keeps the home comfortable year-round. The kitchen features stainless steel appliances, including an ENERGY STAR refrigerator and dishwasher, plus a microwave and disposal. A washer, dryer, and recirculating pump for quick hot water are all included. Outside, the covered patio overlooks a large, fully fenced backyard with room for pets, gardening, play, or morning coffee in the mountain air. The oversized 2-car garage holds vehicles, bikes, and outdoor gear, with room left over for storage or a workbench. Out front, a wide concrete driveway and low-maintenance rock landscaping give the home clean curb appeal. Acreage, single-level living, and a quiet setting in Johnson Ranch, Flagstaff, AZ.
Listing courtesy of Kelly Broaddus, eXp Realty


