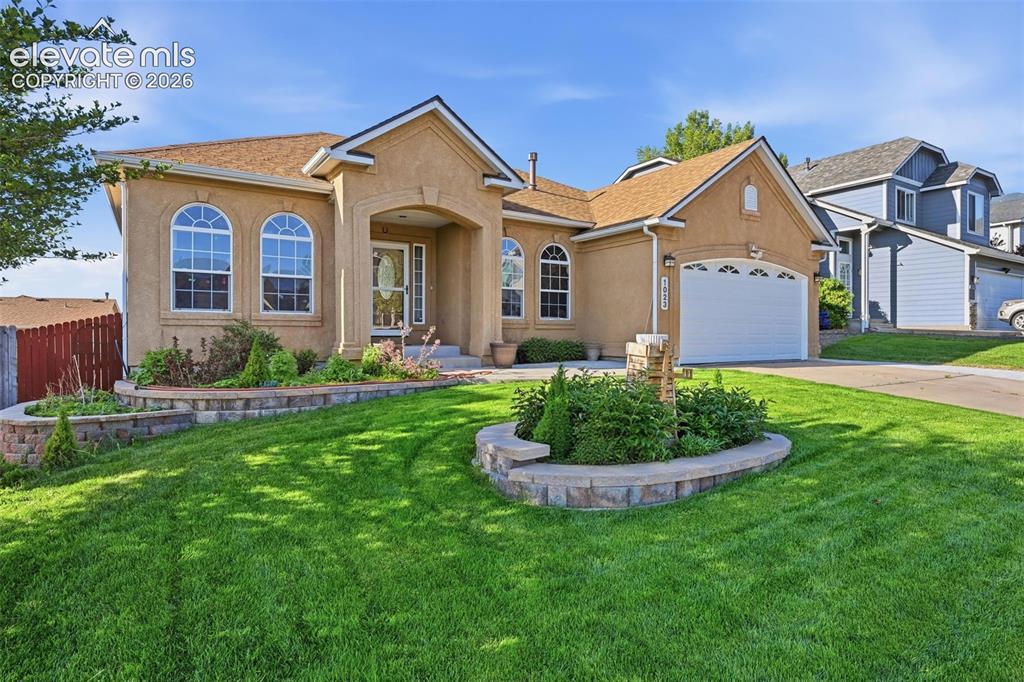
Photo 1 of 35
$595,000
| Beds |
Baths |
Sq. Ft. |
Taxes |
Built |
| 5 |
1.00 |
3,131 |
$1,876 |
1999 |
|
On the market:
130 days
|
View full details, photos, school info, and price history
This updated 5-bedroom ranch-style home offers more than 3,300 square feet of living space in the highly desirable Cheyenne Meadows South neighborhood. Designed for comfortable main-level living, the home is filled with natural light from expansive windows and skylights throughout. The open floor plan seamlessly connects the main-level primary suite with the family room, dining area, and kitchen, creating an inviting space for both everyday living and entertaining. Just off the kitchen, a new Trex deck extends the living space outdoors. The kitchen features stone countertops, abundant cabinetry, generous prep space, and a functional layout ideal for casual dining or hosting guests. The finished walk-out basement includes a spacious recreation/second family room, three additional bedrooms, a bathroom, and a well-appointed wet bar with a dishwasher, mini fridge, and stone countertops. A large storage area adds convenience, making the lower level ideal for guests, multigenerational living, or a growing family. The second main-level bedroom is non-conforming due to a closed-off closet, which can be easily restored. The fully fenced backyard showcases beautiful mountain views and provides a peaceful setting for relaxing or entertaining outdoors. Located in a quiet, established neighborhood near parks, schools, and walking paths, the home also offers convenient access to shopping, dining, and major roadways. Just minutes from Fort Carson, this property combines commuter convenience with a tranquil residential setting and easy access to abundant outdoor recreation opportunities.
Listing courtesy of Steven Zaleski, Engel & Voelkers Pikes Peak



