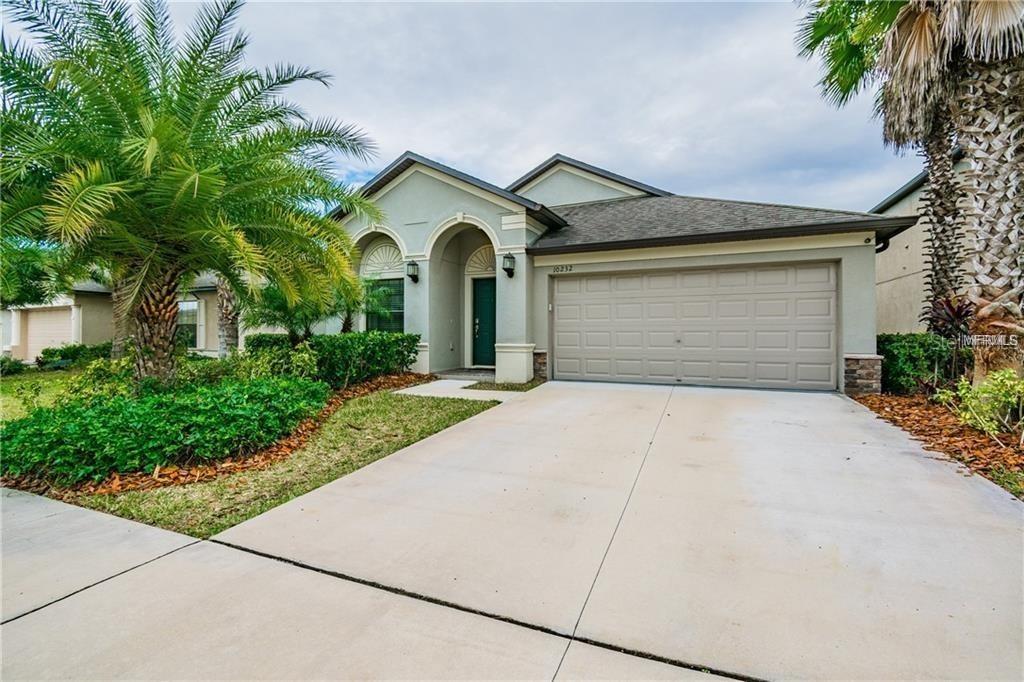
Photo 1 of 1
$239,000
Sold on 12/30/19
| Beds |
Baths |
Sq. Ft. |
Taxes |
Built |
| 3 |
2.00 |
2,044 |
$4,521 |
2013 |
|
On the market:
185 days
|
View full details, photos, school info, and price history
Take a look at this beautiful Harrington model that used to be the model home! The home features a split floor plan with large separate living & dining rooms in the front of the home when you walk in with oversized tile then just passed in the center of the home a beautiful kitchen with granite countertops, a breakfast bar/island that peers out over the family room & into the backyard. In the back of the home you will find French doors that open into the office space that has sliding doors to the screened lanai. Just down the hallway you will discover the oversized master bedroom separate from the other 2 bedrooms with a spacious master bath featuring a garden tub, separate shower, his/hers sinks, a closet potty, & a large master walk-in closet. The other 2 bedrooms are spacious with a guest bath featuring a shower & tub combo. All wet areas including dining, living, & family rooms have tile. All rooms are carpeted. Every room in the house has ceiling fans, the home comes with hurricane shutters, a BRAND new fridge was put in January 2019, & a garage door opener had been installed. Home comes with a security camera system, an in wall pest control system, irrigation for the lawn. The community has a pool, tennis & basketball courts, will have an elementary school, & is close to the interstate. Main road will eventually go all the way through to HWY 41 for easy access to Apollo beach areas + a Publix will soon be built at the main entrance in the near future.
Listing courtesy of Laura Wolf, PINEYWOODS REALTY LLC


