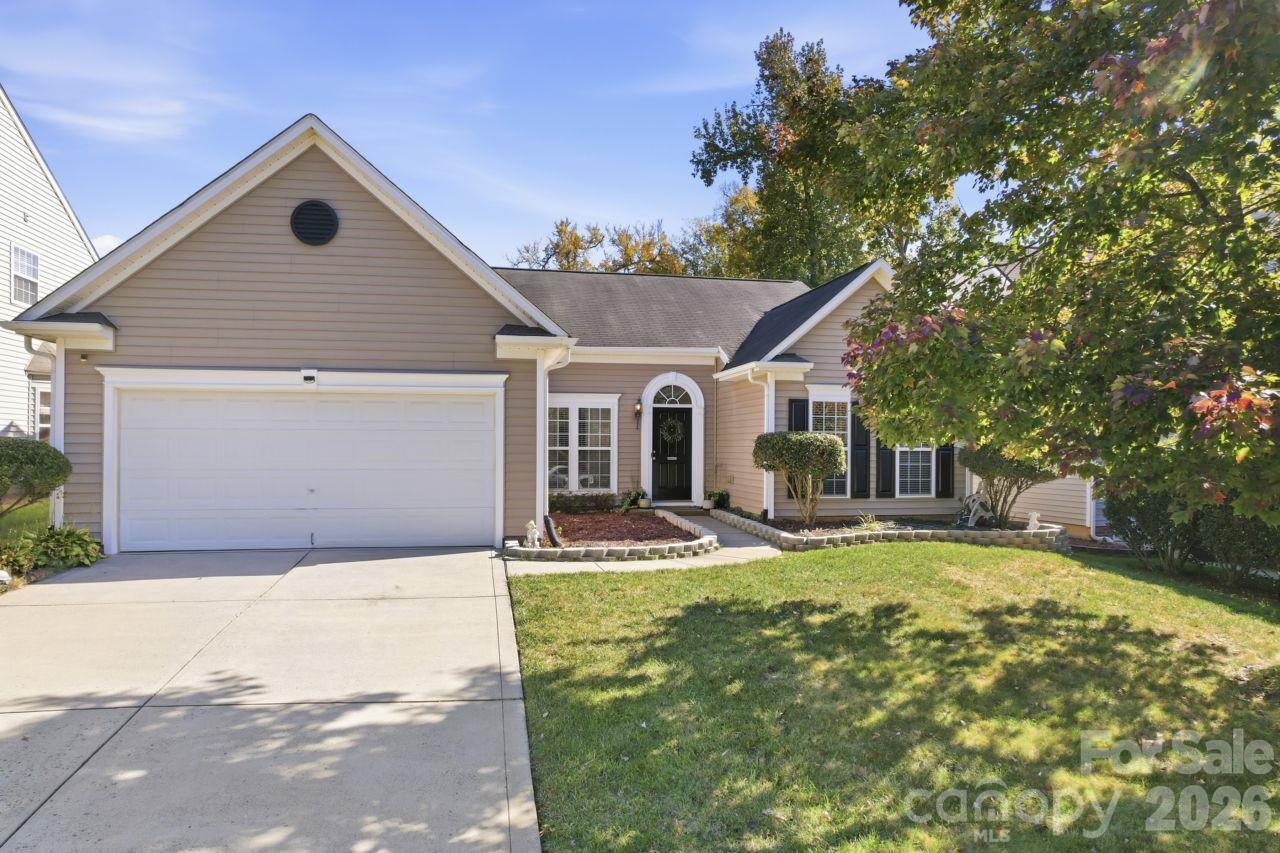
Photo 1 of 48
$350,000
| Beds |
Baths |
Sq. Ft. |
Taxes |
Built |
| 3 |
2.00 |
1,881 |
0 |
2006 |
|
On the market:
2 days
|
View full details, photos, school info, and price history
Discover comfortable, single-level living in the desirable Brandon Oaks community of Indian Trail! This inviting 3-bedroom, 2-bath home welcomes you in past the entrance foyer that opens to a formal dining room and spacious living area featuring soaring ceilings, abundant natural light, and a cozy fireplace. The kitchen offers generous cabinet and counter space, a breakfast bar, and an adjoining breakfast nook that flows into a beautiful sunroom surrounded by windows, creating the perfect spot to enjoy your morning coffee or unwind while overlooking the backyard. The spacious primary suite features a tray ceiling, walk-in closet, and private bath with a relaxing garden tub and separate shower. Two additional bedrooms offer flexibility for family, guests, or a home office. Step outside to enjoy the backyard and patio, ideal for grilling, entertaining, or simply relaxing outdoors. An attached two-car garage provides plenty of parking and storage. Beyond your doorstep, Brandon Oaks offers an impressive collection of community amenities, including outdoor pools, a cabana, playgrounds, game courts, and scenic ponds. Enjoy the convenience of nearby shopping, dining, and everyday essentials while coming home to a neighborhood filled with opportunities for recreation and relaxation.
Listing courtesy of Thomas Elrod, Keller Williams Ballantyne Area


